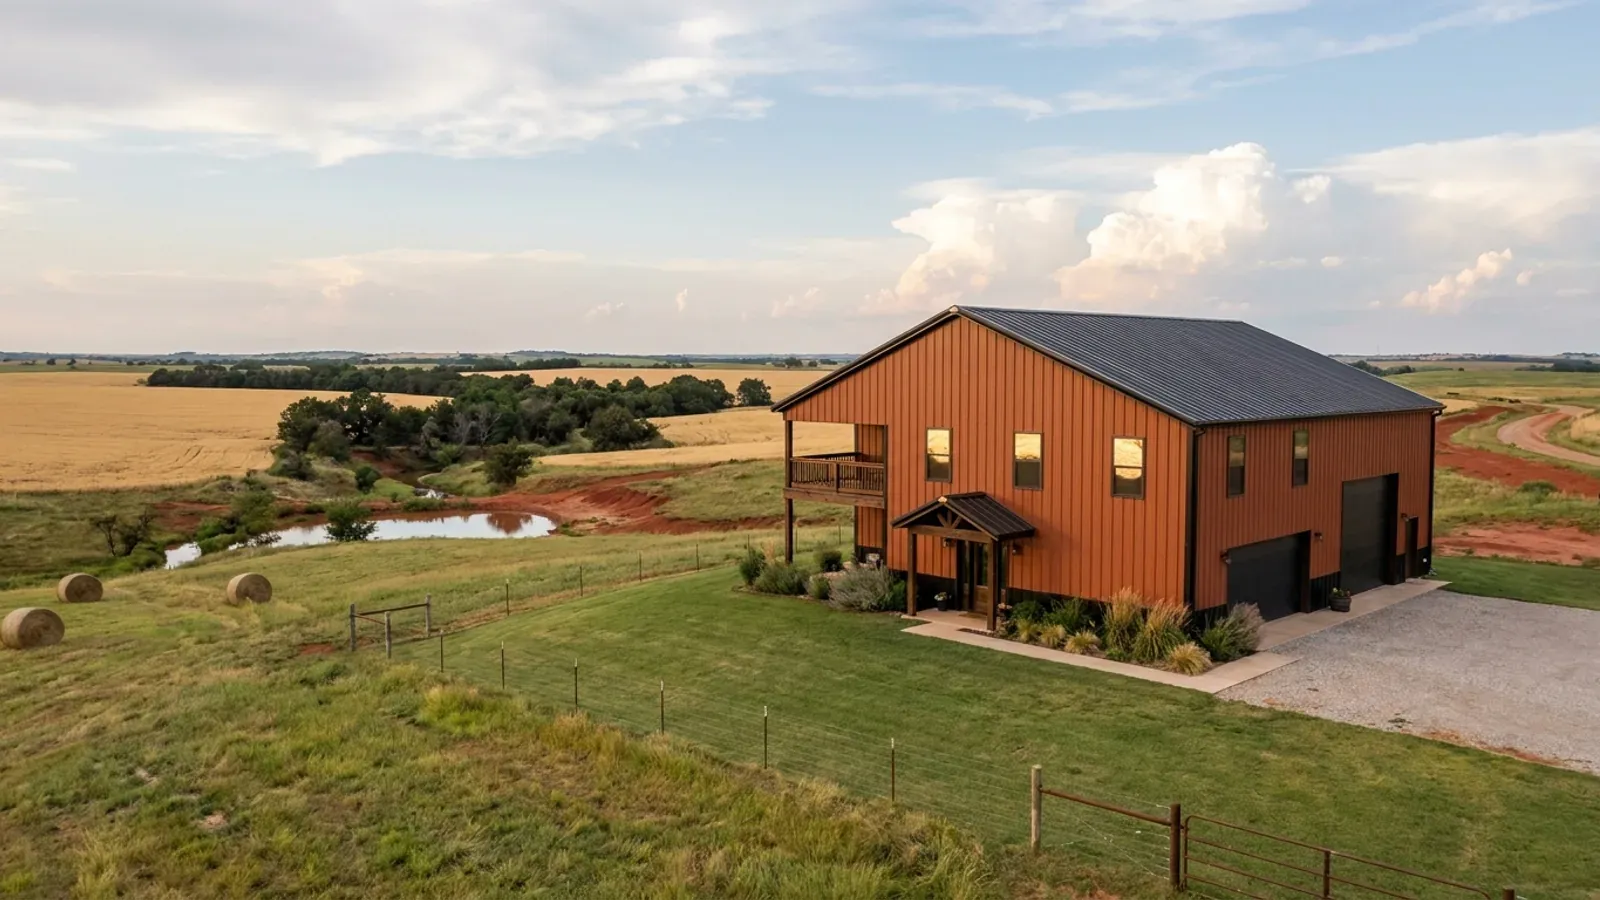
2 Story Barndominium Floor Plans in Oklahoma
A second storey doubles the living space on the same slab and roof, which is why it appeals on a tight lot or a costly foundation. It also changes three things a single-storey plan never has to think about: a stair that takes real floor area, upstairs bedrooms that each need a way out through a window, and a family that has to get downstairs to shelter when a warning sounds in the middle of the night.
What actually changes with this feature
The look is the easy part. These are the decisions that follow from it.
The stair takes more floor than you expect
The 2024 International Residential Code sets a stair at least 36 inches wide, risers no more than 7-3/4 inches and treads at least 10 inches deep, with at least 6 feet 8 inches of headroom. Oklahoma's amendments add that the top and bottom riser in a flight may vary by 3/4 inch. At a 9-foot floor-to-floor height that is a stair of roughly 14 risers and a run of about 11 feet, plus landings, on both floors.
Every bedroom upstairs needs a window out
The model code requires an emergency escape and rescue opening in every sleeping room, with a net clear opening of at least 5.7 square feet and the bottom of the opening no more than 44 inches above the floor. In a steel or post-frame building, window placement upstairs is set by the frame spacing, so the bedroom layout and the frame layout have to be drawn together.
Guards on the landing and any balcony
Any open-sided floor, stair or landing more than 30 inches above the floor below needs a guard at least 36 inches high, with no opening that passes a 4-inch sphere. An open landing that overlooks the great room is a guard; so is an upstairs porch or balcony. Horizontal cable or rail designs need care to meet the opening rule.
A ground-floor safe room near the stair
FEMA's guidance allows a residential safe room inside the house, and sets 3 square feet per occupant as the minimum for a tornado safe room in a one- or two-family dwelling. A reinforced room under the stair landing or beside it, used as a pantry or coat closet day to day, puts the shelter on the path everyone already takes.
With bedrooms upstairs, the shelter belongs at the foot of the stair
The National Weather Service office in Norman keeps Oklahoma's tornado record from 1950 onward. Its monthly table averages 59.4 tornadoes a year statewide, with May alone averaging 24.4 and April 12.5. FEMA's safe room guidance points out that an interior safe room offers the benefit of quicker access, and in a two-storey house that means placing it on the ground floor within a few steps of the stair, never at the far end of a garage or across a yard. Oklahoma does not require a shelter; if you add one, the State's adopted code requires it to be built to ICC 500.
Common ways to build this
Three common ways to lay this out. Yours does not have to match one exactly — this is a starting point for the conversation, not a catalog.
Bedrooms up, living down
1,500 sq ft ground floor / 1,100 sq ft upper floor
Kitchen, living, a guest room and the laundry on the ground floor, three bedrooms and two baths upstairs. The safe room sits beside the stair and doubles as the pantry. A covered porch runs the long south side.
Main-floor primary suite
1,800 sq ft ground floor / 800 sq ft upper floor
The primary suite stays downstairs for later years, with two bedrooms and a bath upstairs for children or guests. The upstairs landing looks over a double-height living room behind a guard.
Shop below, house above
1,200 sq ft shop / 1,200 sq ft living above
A full-width shop on the slab with living quarters over it, reached by an enclosed stair with its own entry. The floor between is the fire separation, so it carries 5/8-inch Type X gypsum on the shop side under the model code's garage rules. The shelter goes in the shop slab near the stair foot.
Ways to build this
This layout can go together several ways. These are the service lines most relevant to it.
Custom Plans
Custom barndominium plans for Oklahoma parcels: floor plan, shop layout, safe room spot and septic field drawn to your land and your local code office.
Read moreTurnkey Builds
Turnkey barndominiums in Oklahoma: land check, plans, septic, shell and finished interior under one contract, from raw acreage to move-in.
Read moreSteel Frame Homes
Steel frame homes in Oklahoma: red-iron barndominium frames with wide clear spans, bolted to a slab designed for the clay and wind on your land.
Read more2-Story Barndominium: common questions
6 questions worth settling before this plan is drawn. If yours is not on the list, put it in the survey.
Is a two-story barndominium harder to build than a single story?
How much space does the staircase take?
Do upstairs bedrooms need egress windows?
Where should the storm shelter go in a two-story plan?
Can the upstairs be a loft instead of full rooms?
Does Oklahoma have a height limit for houses?
Want this drawn for your program and your parcel? That is where a build actually starts.
Sources
- National Weather Service Norman — Monthly and Annual Oklahoma Tornado Statistics (1950–present)
- FEMA — Frequently Asked Questions About Building Science (safe rooms)
- ICC — 2024 International Residential Code, Chapter 3 Building Planning
- Oklahoma Uniform Building Code Commission — 2024 IRC permanent rule, OAC 748:20-6
- ICC — ICC 500-2020, ICC/NSSA Standard for the Design and Construction of Storm Shelters
Start your plans
Tell us what you want to build and we will draw this for your program, then confirm what it looks like on your parcel, which office permits it, and a realistic budget range. That conversation costs nothing.