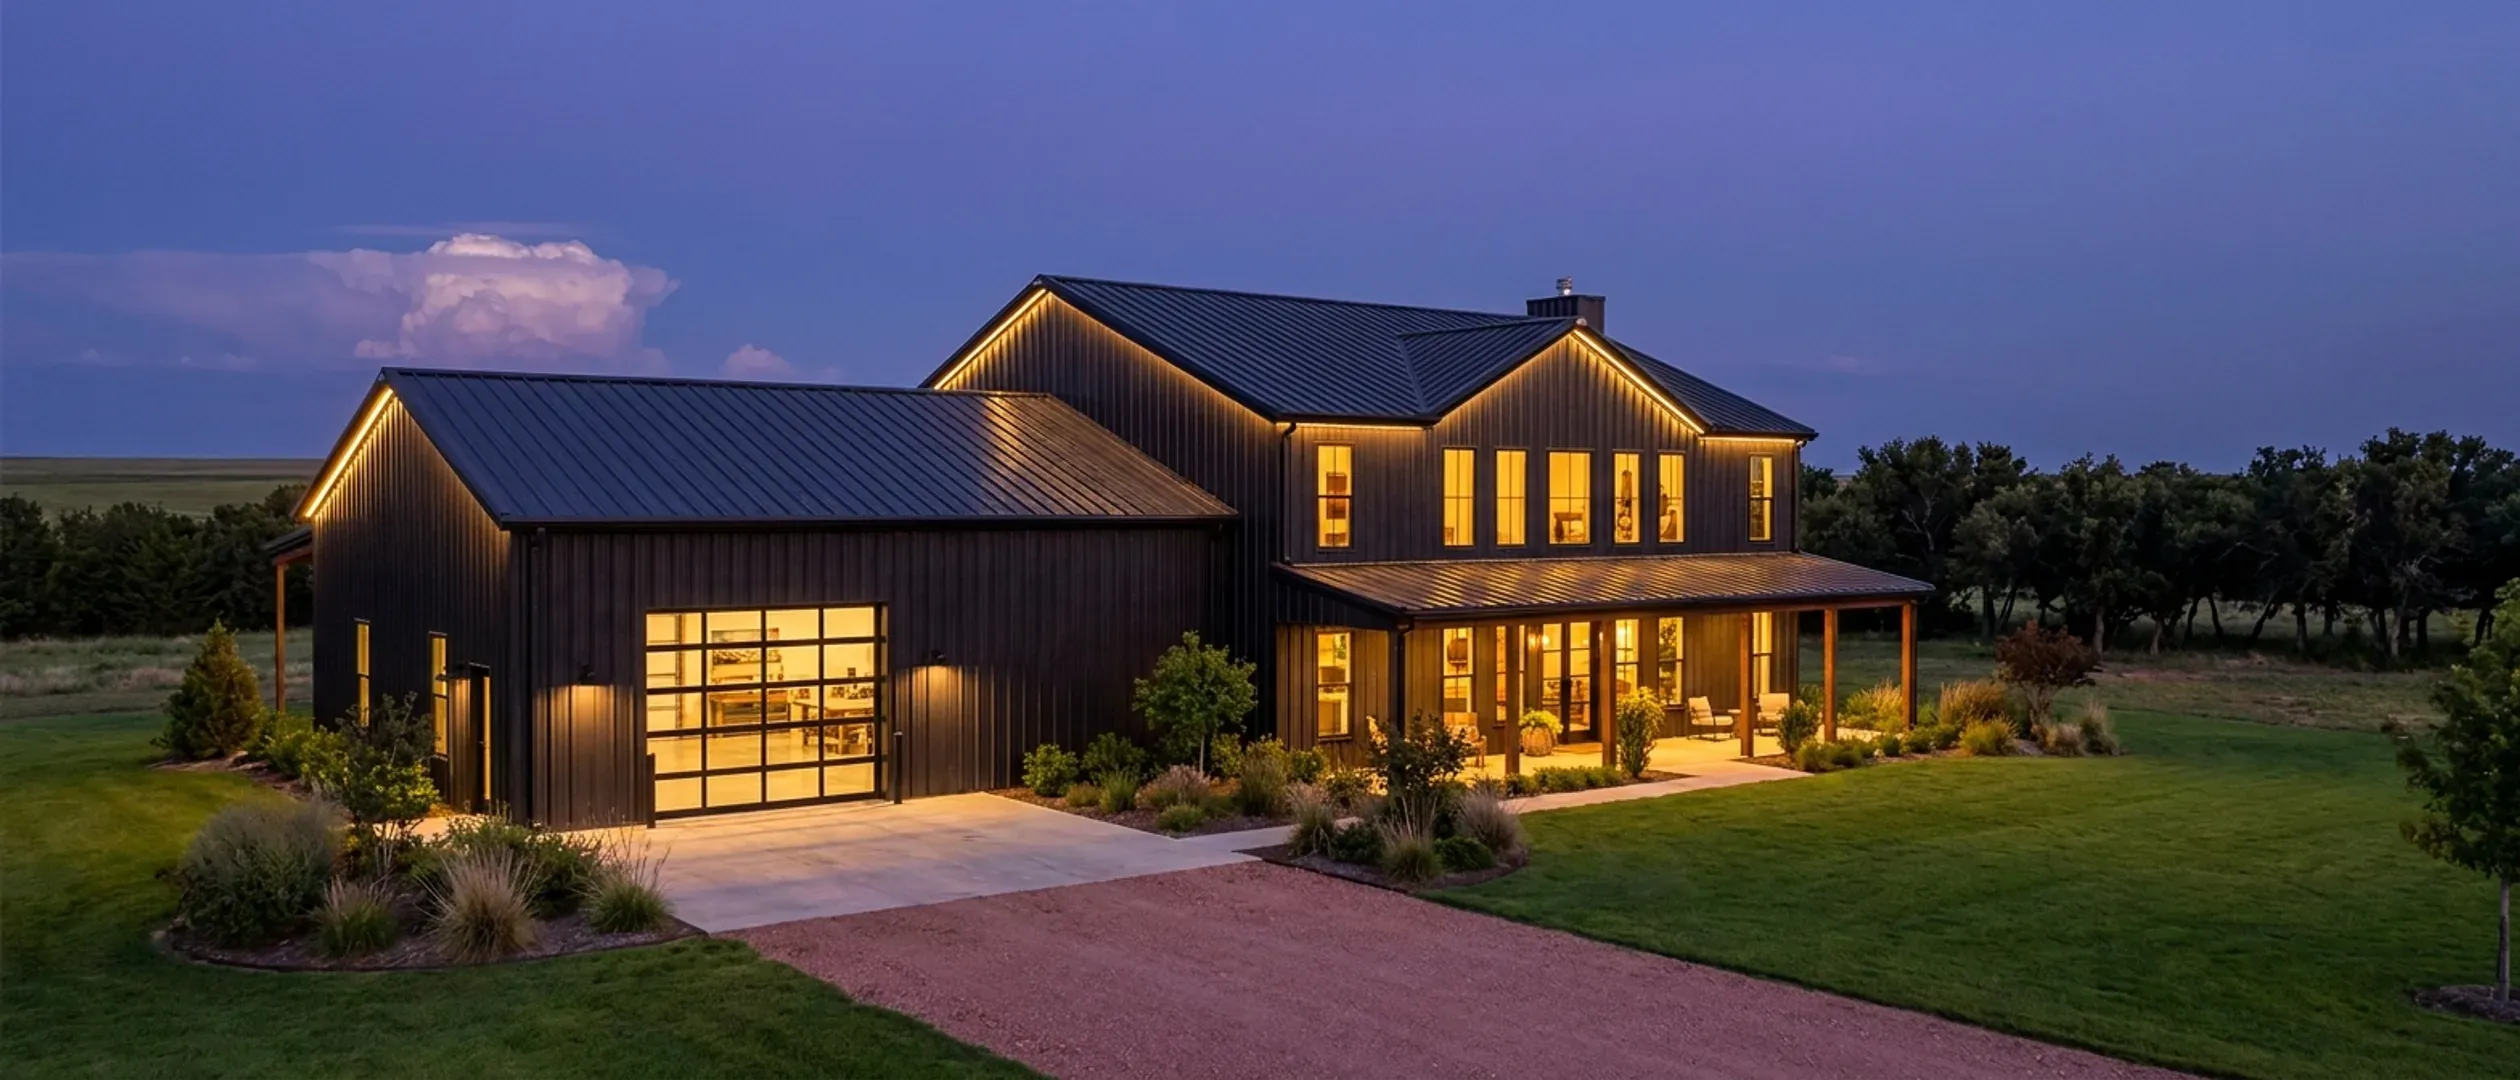
Barndominium builders in Oklahoma
We plan and build barndominiums on private land across Oklahoma, from barndominium kits and pole barn homes to metal building homes with the shop and the house under one roof. Buy the kit, buy the shell, or hand us the whole project from bare land to keys, with one point of contact from the first drawing to the final walkthrough.
What we build in Oklahoma
Nine ways to get a barndominium out of your head and onto your land in Oklahoma, from a barndominium kit you put up yourself to a finished pole barn, post-frame or steel home we hand you the keys to.
Barndominium Kits
Barndominium kits for Oklahoma land: steel or pole barn shell packages sized to the wind, snow and frost values your own city or county uses.
Custom Plans
Custom barndominium plans for Oklahoma parcels: floor plan, shop layout, safe room spot and septic field drawn to your land and your local code office.
Pole Barn Homes
Pole barn homes in Oklahoma: post-frame barndominiums with wide shop bays, set on posts or piers suited to the clay under your parcel.
Shop Houses
Shop houses in Oklahoma: a working shop and a finished home under one roof, with room for trucks, trailers, tools and a storm shelter in the slab.
Metal Building Homes
Metal building homes in Oklahoma: steel-clad houses with panels, coatings, insulation and trim chosen for hail, wind and long, humid summers.
Steel Frame Homes
Steel frame homes in Oklahoma: red-iron barndominium frames with wide clear spans, bolted to a slab designed for the clay and wind on your land.
Turnkey Builds
Turnkey barndominiums in Oklahoma: land check, plans, septic, shell and finished interior under one contract, from raw acreage to move-in.
Site Preparation
Barndominium site preparation in Oklahoma: clearing, drive, pad and drainage for red clay soils, plus the septic soil test, before the slab is poured.
Permitting & Approvals
Barndominium permits in Oklahoma: who issues the building permit for your land, the DEQ septic permit, trade codes and what a farm exemption covers.
How much does it cost to build a barndominium in Oklahoma?
We do not publish a price list, because on an Oklahoma barndominium the land moves the number more than the floor plan does: the driveway, the pad, how far power has to run, a well and septic system, and what the local permit office asks for. The cost guide sets out published third-party cost data, every figure with its source, and walks through what pushes a build to the top or bottom of the range.
Know which of these you want? A plan drawn for your land is where it starts.
Land to keys, in four stages
Barndominium projects go wrong early, at zoning, access and site checks, long before anyone pours concrete. Here is the order we work in and why.
Start your plans
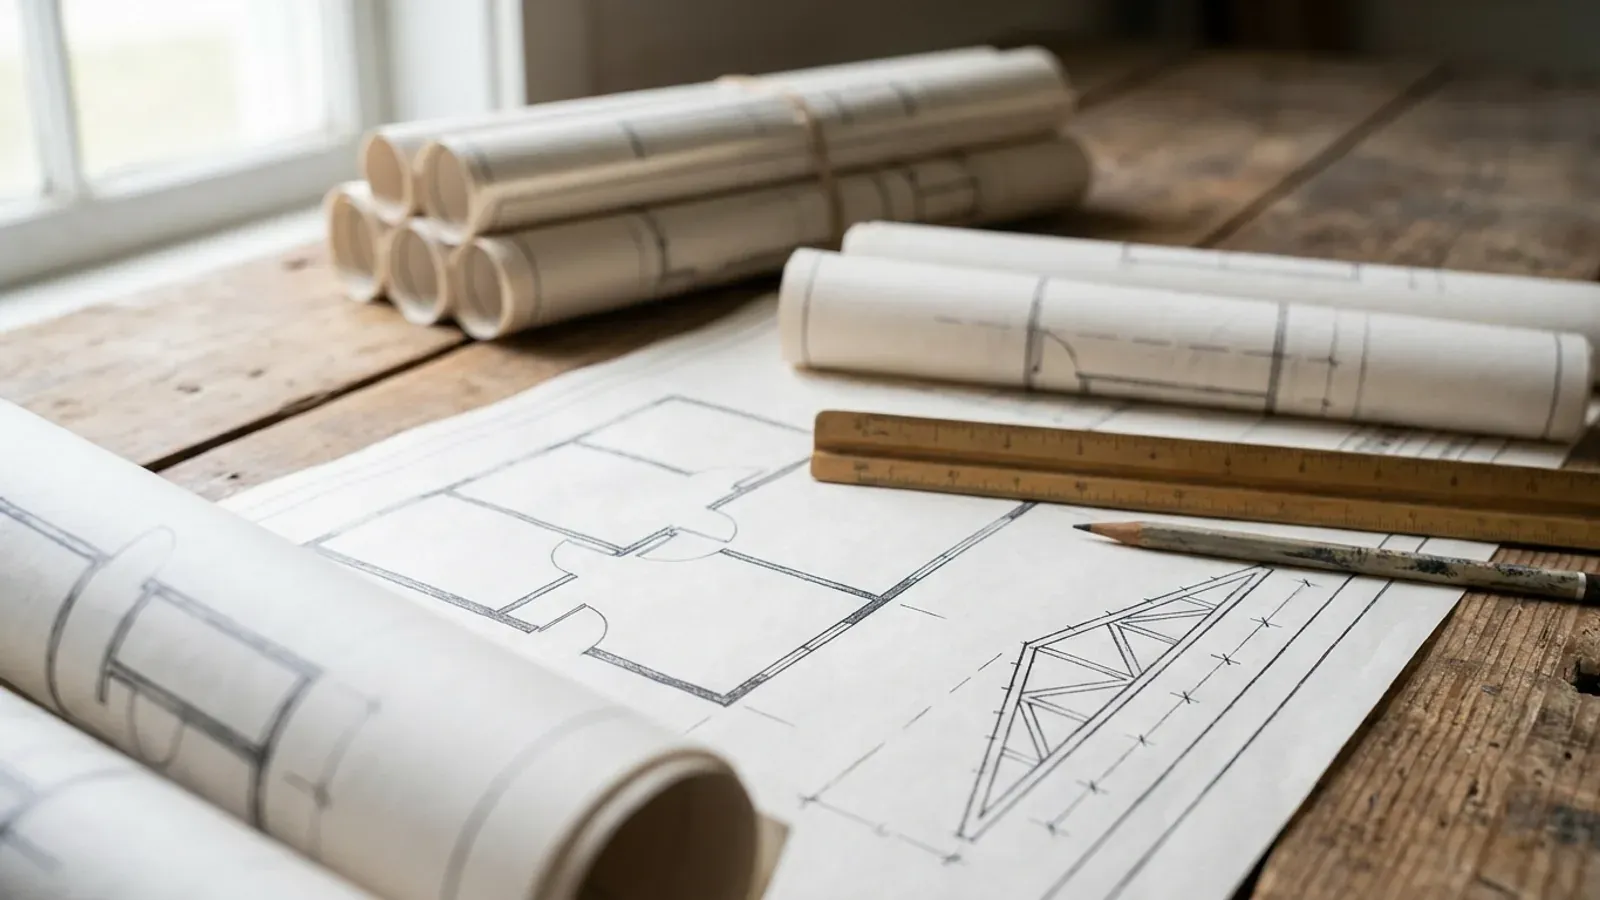
Start the survey. We take your program, the rooms, the shop bay, how you actually want to live in it, and start a floor plan drawn for your land rather than pulled off a shelf, whether you bring a sketch, a saved layout or a blank sheet. This is where most of the useful decisions get made.
That is how a build runs. Step one is a plan drawn for your land, and that starts with the survey.
Building a barndominium in Oklahoma
Four things shape an Oklahoma build before anyone pours concrete.
Approvals are local
Oklahoma has a statewide minimum residential code, the 2024 IRC with Oklahoma amendments, but cities and counties that inspect are the ones who enforce it. Outside city limits the rules vary by county: some issue residential permits, many do not. We confirm with your city or county before design.
How we handle permittingBuilt on private land
Most of our builds go up on open acreage, family land and newer rural lots rather than a subdivision. We walk the property with you and check truck access, drainage, how far power has to run, and where a well and septic system can go before the plan is fixed.
Site preparationPlanned for wind, hail and storms
Oklahoma weather puts wind and hail at the front of the design conversation. We confirm the loads your jurisdiction requires before the frame is sized. A storm shelter is not required in a new home, but if you want one, we plan it into the slab and layout while the plan is still on paper.
Steel-frame constructionHome and shop under one roof
Shop bays, tall doors, equipment storage, guest wings and mudrooms. A shop house puts the living space and a working shop in one building, planned around how you actually use both.
Shop housesBarndominium builders across Oklahoma
Looking for barndominium builders near you? Much of our work falls around Oklahoma City, Tulsa, Norman and Edmond, and we build in seven regions of the state. Permits, zoning, and septic and well approvals can sit with different offices from one city and county to the next, so every project starts with the parcel, wherever it is.
Building in Oklahoma: common questions
15 questions we get asked most often about building in Oklahoma. If yours is not on the list, ask it directly.
Do you build barndominiums across Oklahoma?
Do you build on land I already own?
Do you sell barndominium kits in Oklahoma, or only full builds?
What is the difference between a barndominium, a pole barn home and a metal building home?
How much does it cost to build a barndominium in Oklahoma?
Is a barndominium cheaper to build than a traditional house?
What is included in a barndominium kit, and what does it leave out?
What size barndominium can I build on my budget?
Do I need a building permit for a barndominium in Oklahoma?
Can you plan a barndominium for Oklahoma wind, hail and tornadoes?
Can you build a shop house, with living space and a shop under one roof?
Can I finance a barndominium like a normal house?
Do I need an architect to draw barndominium plans in Oklahoma?
Who handles plumbing, electrical and HVAC?
How do I get started?
Got land in Oklahoma? Tell us about it.
Start the survey with your parcel and we will come back with what can be built on it, who has to approve it, and what drives the cost, then a written quote before anything is ordered. No charge for that conversation.