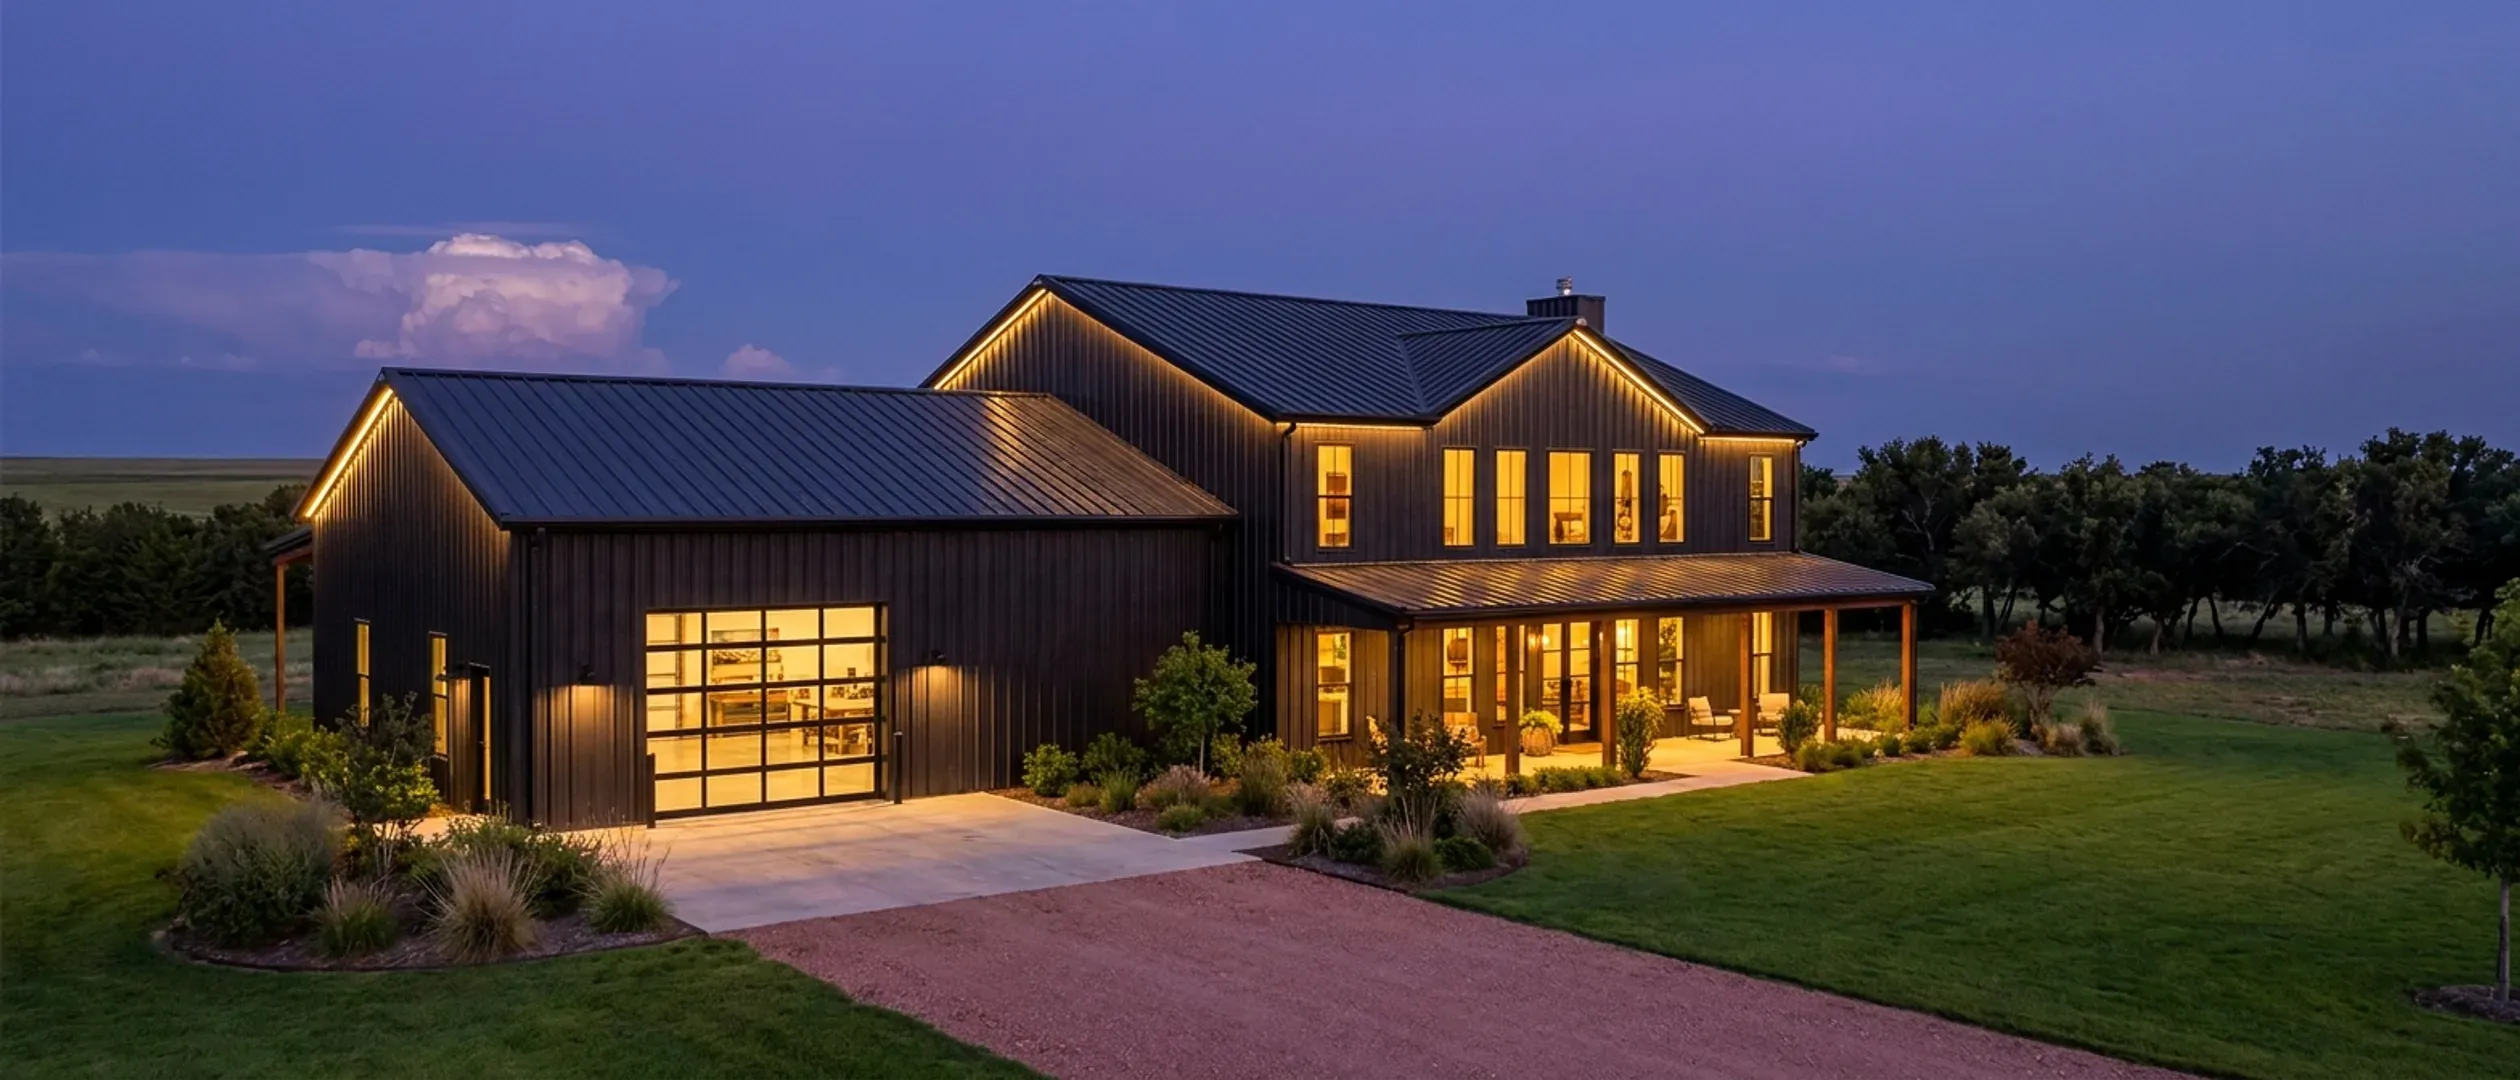
Barndominium Floor Plans in Oklahoma
Two ways to browse: by footprint, if you already know roughly what size you want, or by feature, if a specific porch, loft, or shop configuration is what's actually driving the decision. Every page here has real structural reasoning behind it, not a template with a dimension swapped in.
By footprint
Start here if you already have a sense of the size. Each page covers the real structural math for that footprint, not just a floor plan sketch.
40' x 60' · 2,400 sq ft
40x60 Barndominium
40x60 barndominium floor plans for Oklahoma: 2,400 square feet split between house, shop and porch, with room for a safe room and a real mudroom.
Read more30' x 40' · 1,200 sq ft
30x40 Barndominium
30x40 barndominium floor plans for Oklahoma: 1,200 square feet as a two- or three-bedroom home, a shop-first build, or a guest house, with a safe room built in.
Read moreGot a footprint in mind? Tell us the program and we will draw it to your land.
By feature
Start here if a specific feature, a porch, a loft, a shop configuration, is what's actually shaping the decision, more than the exact dimensions are.
Barndominium with a Shop
Barndominium with shop floor plans for Oklahoma: truck and equipment bays, the garage egress door the state code adds, shop drains and a safe room.
Read moreSmall Barndominium
Small barndominium floor plans for Oklahoma: the minimum room sizes, where a safe room fits in a compact plan, and why porch depth matters more here.
Read more2-Story Barndominium
2-story barndominium floor plans for Oklahoma: stair and guard dimensions, bedroom egress upstairs, and where the storm shelter goes when bedrooms are up.
Read moreModern Barndominium
Modern barndominium floor plans for Oklahoma: big glass, open volumes and clean lines, planned around summer sun and a safe room that hides in plain sight.
Read moreLuxury Barndominium
Luxury barndominium floor plans for Oklahoma: primary suites, outdoor kitchens, oversized shops and a safe room specified to ICC 500, not to a sales brochure.
Read more3-Bedroom Barndominium
3 bedroom barndominium floor plans for Oklahoma: how bedroom count sets the septic design flow, egress windows, and a safe room sized for the family.
Read more4-Bedroom Barndominium
4 bedroom barndominium floor plans for Oklahoma: septic sizing for four bedrooms, two-storey versus single-level layouts, and a shelter for a big household.
Read moreBarndominium with a Garage
Barndominium floor plans with a garage in Oklahoma: the garage egress door the state adds, fire separation, and an in-floor storm shelter in the slab.
Read moreBarndominium with a Wrap-Around Porch
Barndominium with a wrap-around porch in Oklahoma: porch depth and orientation for hot summers, guard heights, and keeping egress windows usable.
Read moreBarndominium with a Loft
Barndominium floor plans with a loft in Oklahoma: mezzanine size limits, sleeping-loft egress, guards, and where the shelter goes when the kids sleep upstairs.
Read moreBarndominium with a Basement
Barndominium floor plans with a basement in Oklahoma: why slabs dominate here, basement bedroom egress, and a basement versus a built-in safe room.
Read moreNone of these exactly right? They are starting points, not a catalogue. We draw to your program.
Don't see exactly what you're picturing?
These pages cover the sizes and features people ask about most, not every possible combination. Tell us what you have in mind and we'll tell you honestly what it takes to build it.