Barndominium Floor Plans with Basement in Oklahoma
A basement under a barndominium is the exception in Oklahoma, not the rule, and it helps to know why before choosing one. Most owners who ask for a basement want one of three things: storm protection, cheap extra square footage, or a place for mechanical equipment. Each has an alternative that may suit a slab-on-grade barndominium better, and each has code consequences if the basement becomes living space.
What actually changes with this feature
The look is the easy part. These are the decisions that follow from it.
A basement is not automatically a safe room
FEMA defines a safe room as a hardened structure designed to its criteria for near-absolute protection. A basement is below grade, but its ceiling, stair opening and door are not built to that standard by default. A basement safe room is a room within the basement built to ICC 500 with a tested and labeled door. Oklahoma does not require a shelter; if you add one, the State's code requires ICC 500 construction with a 250 mph design wind speed.
Egress for basement bedrooms
The 2024 International Residential Code requires an emergency escape and rescue opening in a basement, and in every basement sleeping room. The opening needs at least 5.7 square feet of net clear area, or 5 square feet at grade floor, with the bottom no more than 44 inches above the floor. The exception list includes storm shelters built to ICC 500, and a basement used only for mechanical equipment and no larger than 200 square feet.
A walkout on a sloping site
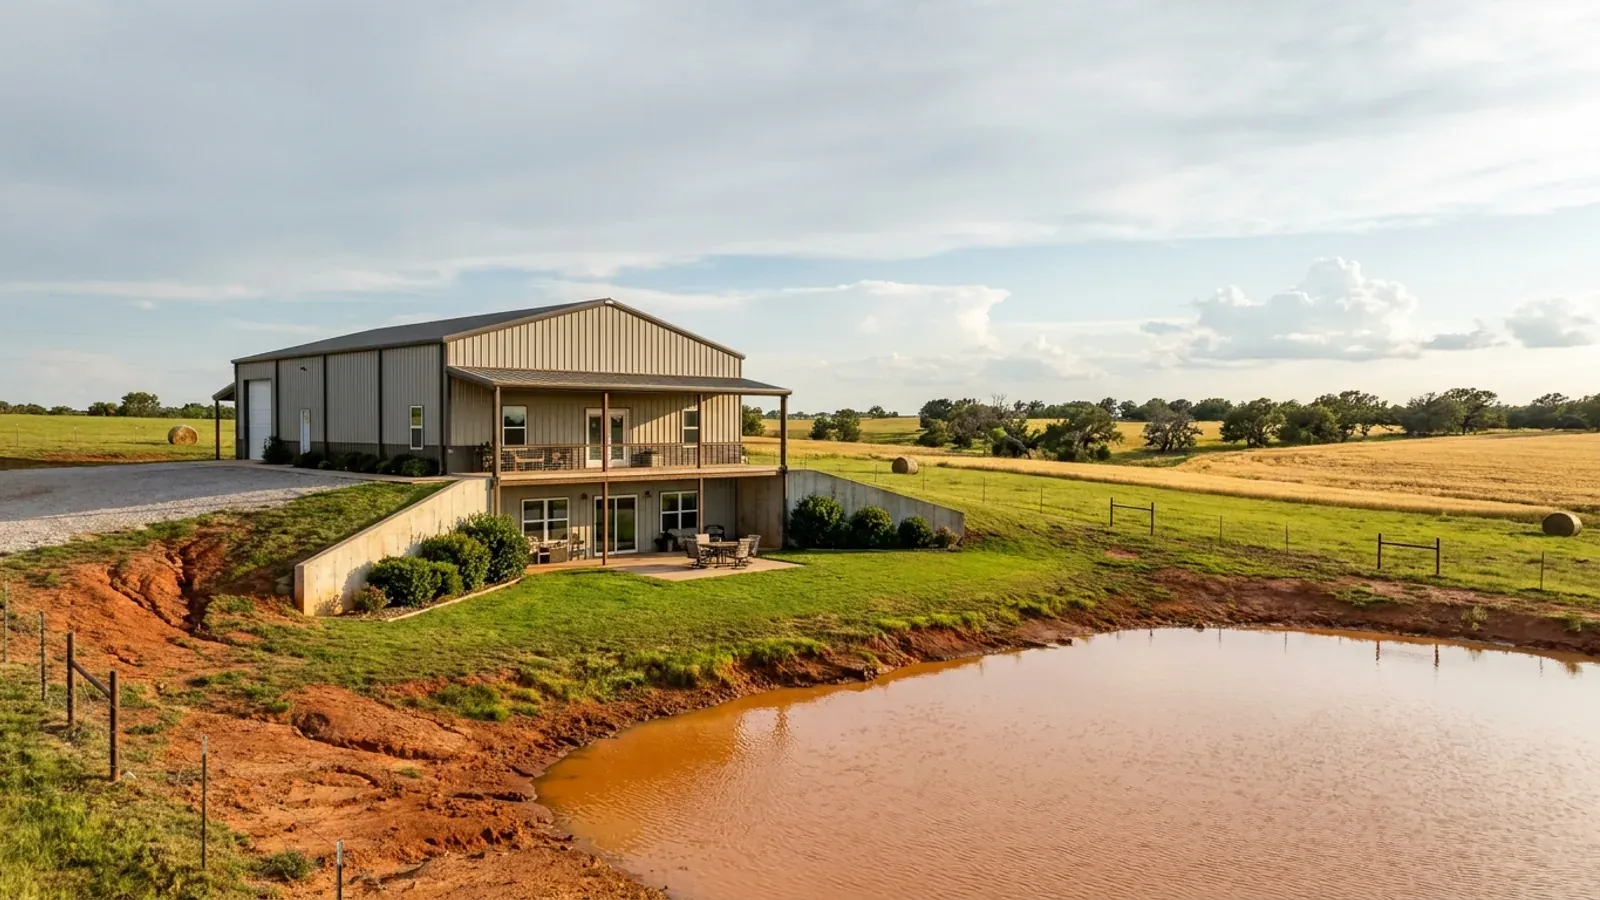
On a hillside lot, a walkout basement puts one wall at grade with full-size doors and windows, which solves egress and daylight at once. On flat ground, a full basement means a deep excavation and a sump, and the soil and water table under your parcel decide how practical that is.
Ceiling height and stairs
Habitable basement space needs a ceiling of at least 7 feet under the model code, and the stair down follows the same rules as any other: at least 36 inches wide, risers no more than 7-3/4 inches, treads at least 10 inches. Beams and ducts under the main floor eat into that height, so plan them with the basement layout.
Nearly every new house in Oklahoma's region is built on a slab
The U.S. Census Bureau places Oklahoma in its West South Central division. NAHB's analysis of the Census Survey of Construction found that 97.9 percent of new single-family homes started in that division in 2024 were built on slabs, against 73 percent nationally, with basements, full or partial, accounting for 17 percent of new homes nationwide. A basement here is a deliberate choice rather than the default, so crews, soils information and cost comparisons are all built around slabs. If storm protection is the main reason for wanting one, FEMA's safe room guidance offers other routes: an above-ground safe room inside the house or an in-ground unit, with a basement as one option among several.
Common ways to build this
Three common ways to lay this out. Yours does not have to match one exactly — this is a starting point for the conversation, not a catalog.
Walkout basement on a slope
1,800 sq ft main floor / 1,200 sq ft walkout basement
The downhill wall of the basement opens to the yard with a patio door and full windows, so basement bedrooms get grade-level egress. A reinforced room in the uphill corner is built to ICC 500 as the shelter.
Partial basement for the shelter and mechanicals
2,000 sq ft main floor / 400 sq ft partial basement
A small basement under one end of the house holds the water heater, storage and an ICC 500 shelter, while the rest of the house sits on a slab. The model code exempts a basement used only for mechanical equipment and no larger than 200 square feet from the escape-opening rule; a larger or finished one needs an opening.
Slab house with an in-ground shelter
2,200 sq ft living on slab / in-ground shelter in the garage
A common alternative: no basement at all, with an in-ground shelter set in the garage slab. Oklahoma's code requires the rim of an in-garage shelter to sit at least 1 inch above the surrounding floor, with the floor sloping away.
Ways to build this
This layout can go together several ways. These are the service lines most relevant to it.
Site Preparation
Barndominium site preparation in Oklahoma: clearing, drive, pad and drainage for red clay soils, plus the septic soil test, before the slab is poured.
Read moreCustom Plans
Custom barndominium plans for Oklahoma parcels: floor plan, shop layout, safe room spot and septic field drawn to your land and your local code office.
Read moreTurnkey Builds
Turnkey barndominiums in Oklahoma: land check, plans, septic, shell and finished interior under one contract, from raw acreage to move-in.
Read moreBarndominium with a Basement: common questions
6 questions worth settling before this plan is drawn. If yours is not on the list, put it in the survey.
Can a barndominium have a basement?
Is a basement the best storm shelter?
Do basement bedrooms need egress windows?
Why are basements rare in Oklahoma?
Is a walkout basement easier than a full basement?
What should be settled before choosing a basement?
Want this drawn for your program and your parcel? That is where a build actually starts.
Sources
- NAHB Eye on Housing — Which Foundation Type Is Most Common in Your Region? (Aug 2025)
- U.S. Census Bureau — Census Regions and Divisions of the United States
- FEMA — Frequently Asked Questions About Building Science (safe rooms)
- FEMA — Safe Rooms
- ICC — 2024 International Residential Code, Chapter 3 Building Planning
- Oklahoma Uniform Building Code Commission — 2024 IRC permanent rule, OAC 748:20-6
- ICC — ICC 500-2020, ICC/NSSA Standard for the Design and Construction of Storm Shelters
Start your plans
Tell us what you want to build and we will draw this for your program, then confirm what it looks like on your parcel, which office permits it, and a realistic budget range. That conversation costs nothing.