Shop Houses (Shouses) in Oklahoma
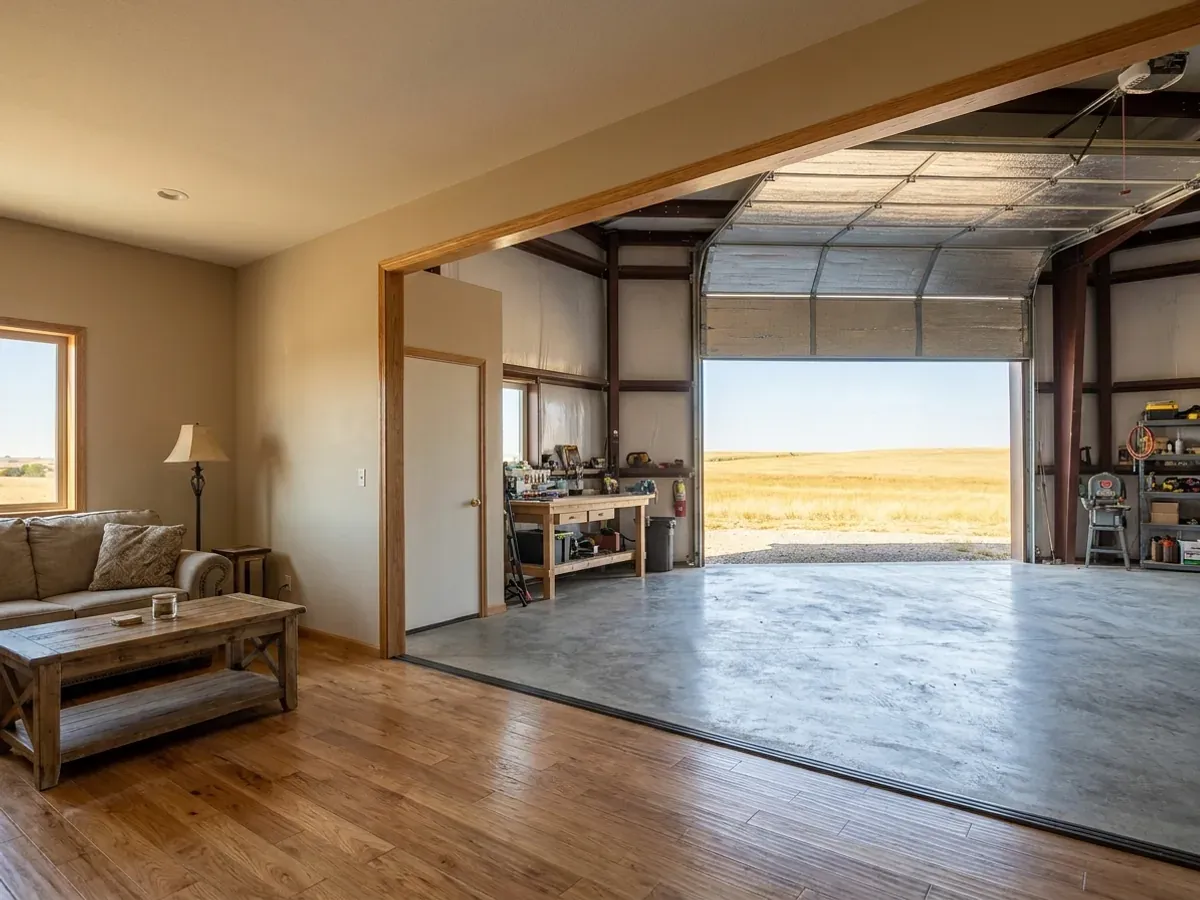
A shop house, or shouse, puts a working shop and a finished home under one roof. In Oklahoma that usually means a wide, tall bay for trucks, trailers, a boat or farm equipment, with the living space along one side or upstairs, on a few acres at the edge of Oklahoma City, Tulsa or a smaller town. We build them on steel or post-frame, and we plan the parts that are easy to get wrong in a shop house: the wall between the shop and the home, what the shop drains into, and where the storm shelter goes.
Shop Houses: how the work runs
Four stages, in this order. The sequence matters more than it looks: settling who has jurisdiction, the septic soil test and any permits before anything is fabricated is what keeps an Oklahoma build from stalling.
Decide what the shop is for
A shop for a pickup and a workbench is a different building from one that houses a gooseneck trailer, a tractor or a welding rig. We start from what goes in the shop, the door sizes it needs and how tall the eave has to be, then fit the living space around it.
Separate the shop from the home
Living space and a working shop share a wall, and the adopted residential code sets how a dwelling is separated from an attached garage. We draw that wall, the door between the two and the ventilation of the shop so fumes and noise stay on the shop side.
Plan drains, septic and the shelter
A household septic system is designed for household sewage, and DEQ's rules leave industrial wastewater out of that definition, so shop floor drains or a wash bay are planned separately. The septic system for the house is sized from the soil test, and we mark the storm shelter spot, often an in-ground unit in the shop slab, before the foundation is drawn.
Build, then finish the living side
The shell goes up as one building, with the steel roof installed as part of it. The shop side can stay open to the frame while the living side is insulated, framed and finished like any house. Licensed trade contractors handle plumbing, electrical and HVAC, including the heavier power a shop usually needs.
Many Oklahoma shop houses put the storm shelter in the shop floor
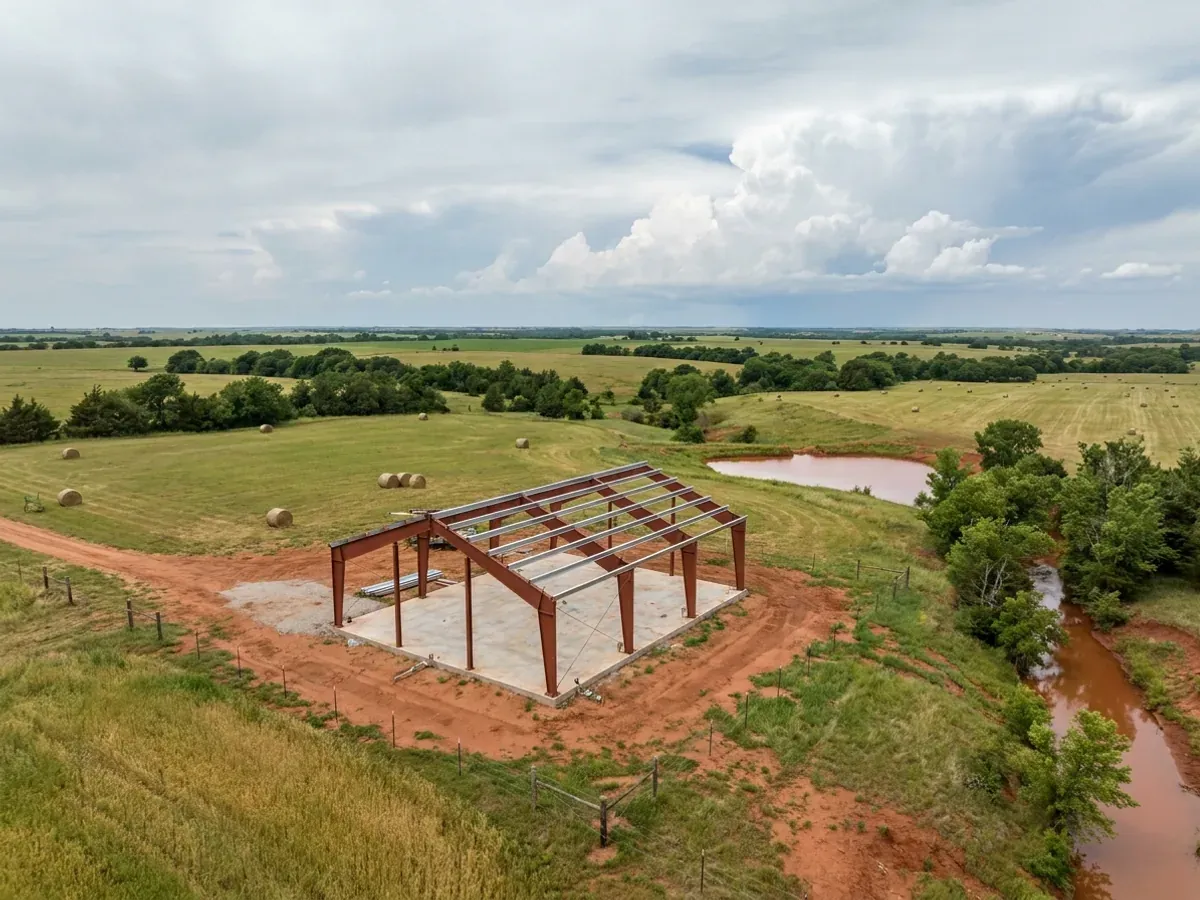
Oklahoma does not require a new home to include a storm shelter, but many buyers want one, and a shop slab is a common place for an in-ground unit. If you add one, the state's adopted residential code says it must be built to the ICC 500 standard, with a 250 mph design wind speed for the shelter, and a unit in a garage floor needs its rim at least an inch above the floor around it. If you hope to apply for the state's SoonerSafe rebate, check the programme first: it does not accept shelters already installed.
Where we deliver shop houses
In Oklahoma the line that matters is usually a city limit. Inside a city you normally have city zoning and a city building department. Outside one, it depends on the county: counties take on zoning and building-code powers only under specific state planning acts, so some permit and inspect houses and many do not. Cross one of those lines and what changes is whether the build is inspected, who reviews the drawings, how the land is zoned and whose snow, wind and frost values the drawings answer to. The septic permit from the Department of Environmental Quality, and the state plumbing, electrical and mechanical codes, go with you everywhere.
Barndominium builders across Oklahoma.
Every city and county we build in has its own answer on permits, septic and design values. The service area pages set out what each one publishes.
What actually decides the price
Square footage is the number everyone leads with, and it is rarely the one that moves a barndominium budget. These four do.
-
Shop width, height and doors
The shop is usually the widest, tallest part of the building. Wide clear spans, a tall eave and big overhead doors add steel, bracing and framing, and they are the main reason one shop house costs more than another of the same floor area.
-
Separation between shop and home
The wall and door between an attached shop and the living space, and any fire-rated materials the code requires there, cost more than an ordinary partition. So does ventilation for a shop that runs engines or welders.
-
Shop water and the septic system
A floor drain, a wash bay or a bathroom on the shop side changes the plumbing and can change the septic design. The house system is sized from the soil test and the bedroom count, and shop drains are planned separately.
-
Power for the shop
Welders, compressors, lifts and a heated shop need more electrical capacity than a house alone. The size of the service and the distance from the utility line are real costs on rural acreage.
Shop Houses in Oklahoma: common questions
8 questions we get asked most often about building in Oklahoma. If yours is not on the list, ask it directly.
What is the difference between a shop house and a barndominium?
How big should the shop be?
Can shop drains go into my septic system?
Do I need a storm shelter in a shop house?
Can I get the SoonerSafe rebate on a new shop house?
Can a shop house be built on the edge of Oklahoma City or Tulsa?
Steel or post-frame for a shop house?
Who does the electrical and plumbing?
Sources
- OAC 748:20-6, 2024 International Residential Code with Oklahoma amendments — Oklahoma Uniform Building Code Commission
- SoonerSafe Safe Room Rebate Program — Oklahoma Department of Emergency Management
- SoonerSafe frequently asked questions — Oklahoma Department of Emergency Management
- On-site sewage treatment (Authorization to Construct) — Oklahoma Department of Environmental Quality
- OAC 252:641, individual and small public on-site sewage treatment systems — Oklahoma Department of Environmental Quality
- Frequently asked questions (trades and licensing) — Oklahoma Construction Industries Board
Keep reading
The pages that answer the next question this one raises.
Barndominium With Shop
The plan-side version of the same idea: living space and a working bay under one roof.
Read it40x60 Barndominium
A footprint that splits comfortably into living and working halves.
Read itAre Barndominiums Worth It?
The shop-plus-living case is the strongest one for this building type.
Read itReady to put shop houses against a real plan? Start there and the rest follows.
Tell us about the land
Tell us where the parcel is and what you want on it, and we will come back with who has jurisdiction, what the land needs before it can be built on, and a realistic budget range. Starting the survey costs nothing.