Steel Frame Homes in Oklahoma
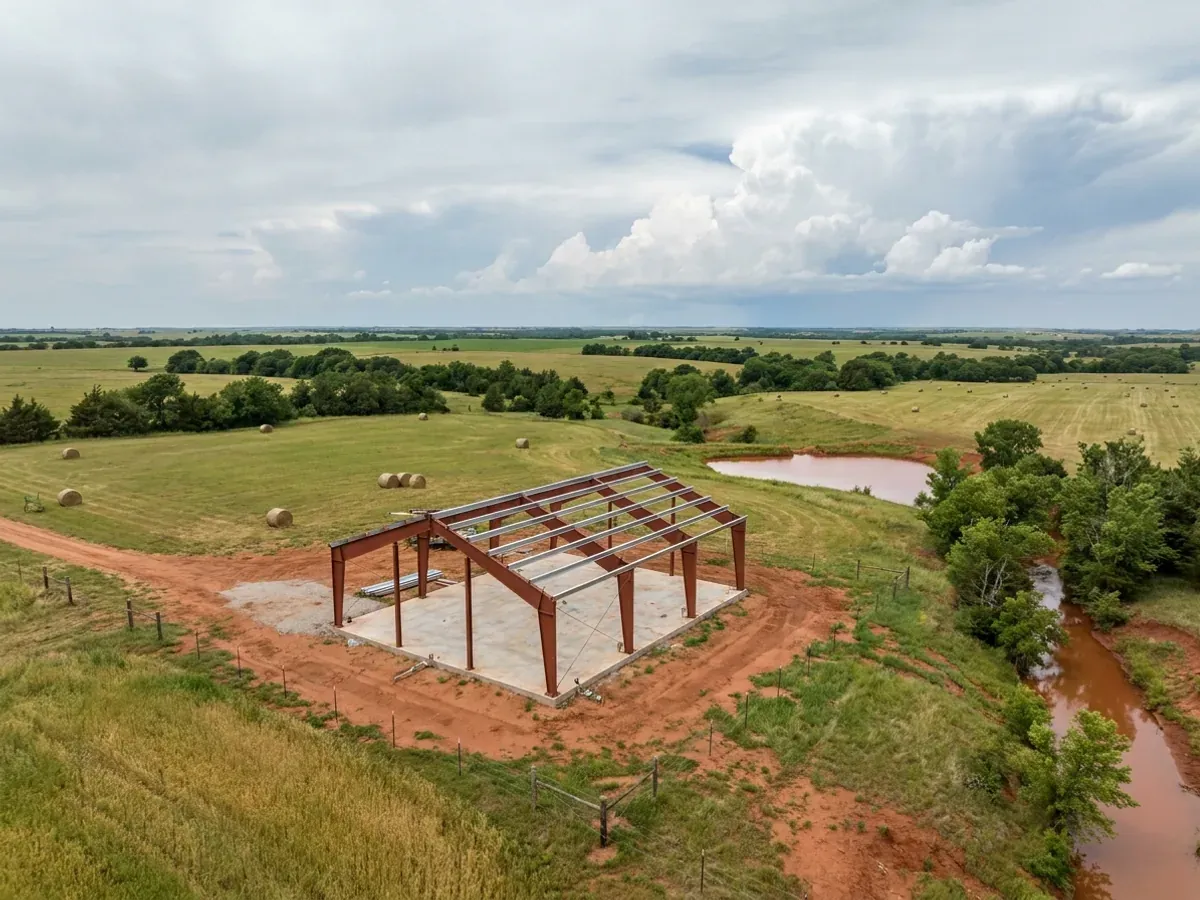
Our steel frame homes in Oklahoma use a red-iron frame: steel columns and rafters, bolted together and anchored to a concrete foundation, with metal roof and wall panels over it. A steel frame gives the widest column-free spans and the tallest eaves, which is why people with big shops choose it. It also depends on two things that vary from parcel to parcel here: the wind values your city or county uses, and the clay under the slab the frame is bolted to. We settle both before the frame is ordered.
Steel Frame Homes: how the work runs
Four stages, in this order. The sequence matters more than it looks: settling who has jurisdiction, the septic soil test and any permits before anything is fabricated is what keeps an Oklahoma build from stalling.
Loads and layout
The frame manufacturer designs the steel from the building's size, eave height, openings and the design values your jurisdiction uses. We supply the layout, the door and window openings, any mezzanine or loft, and those values, and check the manufacturer's drawings against our plans before the order is placed.
Foundation and anchor bolts
A steel frame puts concentrated loads, and in a storm large uplift forces, into the foundation at each column. The slab and piers are designed for those loads and for the soil under them, and the anchor bolts are set to the manufacturer's layout before the pour. A bolt out of place is expensive to fix.
Frame erection
Columns and rafters are lifted and bolted, then purlins, girts and bracing are fixed. The bracing is what keeps the frame square and carries wind to the ground, so it goes in as the frame goes up, not later.
Panels, dry-in and finish
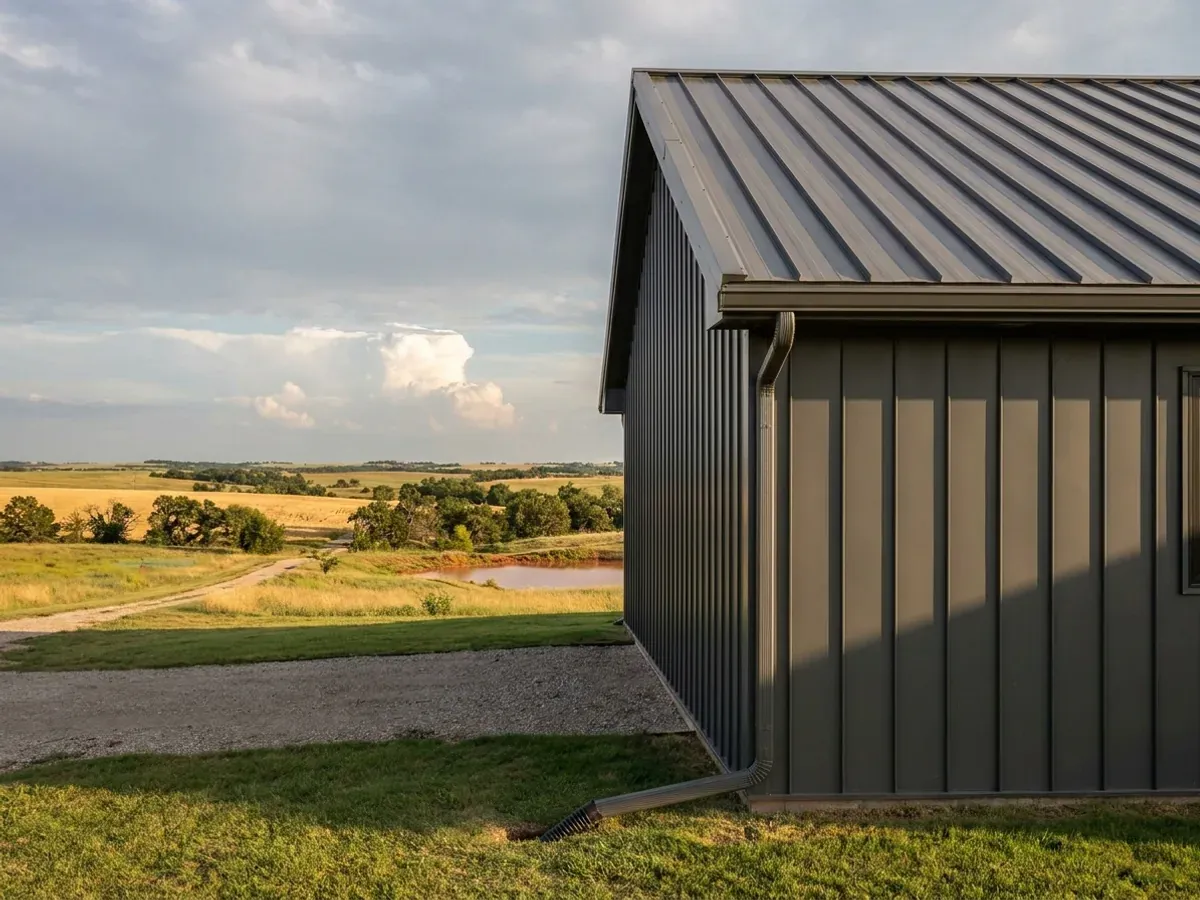
Metal roof and wall panels close the building in, with the steel roof installed as part of it. The living space is then framed, insulated and finished inside the steel shell. Licensed trade contractors handle plumbing, electrical and HVAC.
Steel is only as strong as the connection to the ground
Oklahoma's adopted residential code carries an optional tornado appendix that a city or county can make mandatory, and it names a continuous load path from the roof to the foundation as the most important objective against high wind. On a steel frame that path runs through the rafter and column connections, the bracing and the anchor bolts into the foundation. On clay soils that swell and shrink, the foundation half of that path needs as much attention as the steel.
Where we deliver steel frame homes
In Oklahoma the line that matters is usually a city limit. Inside a city you normally have city zoning and a city building department. Outside one, it depends on the county: counties take on zoning and building-code powers only under specific state planning acts, so some permit and inspect houses and many do not. Cross one of those lines and what changes is whether the build is inspected, who reviews the drawings, how the land is zoned and whose snow, wind and frost values the drawings answer to. The septic permit from the Department of Environmental Quality, and the state plumbing, electrical and mechanical codes, go with you everywhere.
Barndominium builders across Oklahoma.
Every city and county we build in has its own answer on permits, septic and design values. The service area pages set out what each one publishes.
What actually decides the price
Square footage is the number everyone leads with, and it is rarely the one that moves a barndominium budget. These four do.
-
Clear span and eave height
Wider column-free spans need deeper rafters, and taller eaves add column length, wall area and bracing. Both are worth it when the building is for equipment, and both show up in the steel price.
-
Wind values and exposure
The design wind speed your jurisdiction uses and how open the site is set the size of the frame, the bracing and the anchor bolts. An exposed hilltop parcel costs more to frame than a sheltered one.
-
Foundation on clay
Expansive clay, fill or a sloping site can call for deeper piers, a thicker slab or a soils report before design. The foundation for a steel frame is where Oklahoma soil conditions show up in the budget.
-
Openings, lofts and mezzanines
Large overhead doors, window walls and a loft or mezzanine inside the steel frame all need extra framing and change the manufacturer's design. Decide them early.
Steel Frame Homes in Oklahoma: common questions
8 questions we get asked most often about building in Oklahoma. If yours is not on the list, ask it directly.
What is a red-iron frame?
Steel or pole barn: which is better in Oklahoma?
Who designs the steel frame?
Does a steel frame need a special foundation?
Can a steel frame barndominium have a storm shelter?
Can I erect the steel myself?
Does a steel home rust?
Is a steel frame home more expensive?
Sources
- OAC 748:20-6, 2024 International Residential Code with Oklahoma amendments — Oklahoma Uniform Building Code Commission
- Frequently asked questions (who enforces the adopted codes) — Oklahoma Uniform Building Code Commission
- Managing Soil Compaction (PSS-2244) — Oklahoma Cooperative Extension Service, Oklahoma State University
- Web Soil Survey — USDA Natural Resources Conservation Service
Keep reading
The pages that answer the next question this one raises.
Ready to put steel frame homes against a real plan? Start there and the rest follows.
Tell us about the land
Tell us where the parcel is and what you want on it, and we will come back with who has jurisdiction, what the land needs before it can be built on, and a realistic budget range. Starting the survey costs nothing.