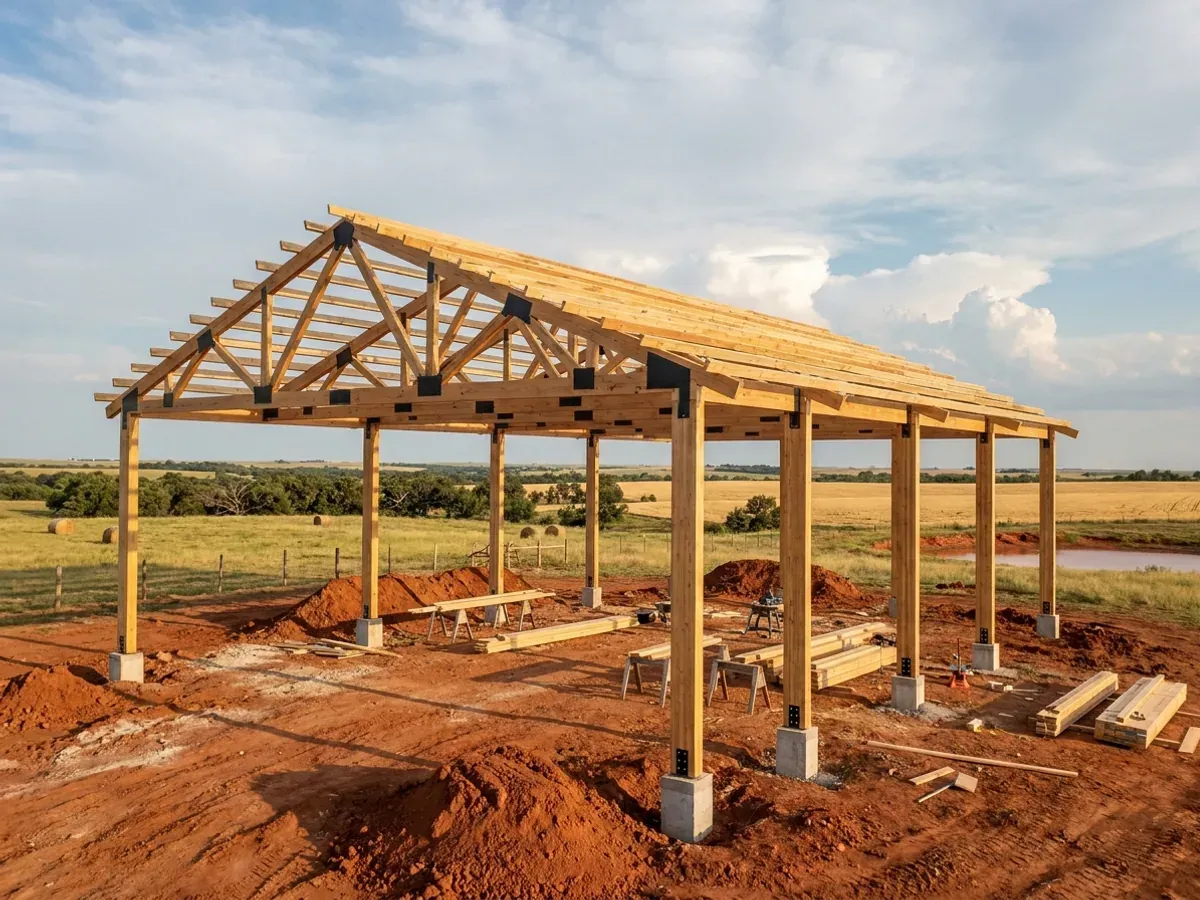
Pole Barn Homes in Oklahoma
Our pole barn homes in Oklahoma are post-frame barndominiums: laminated or treated wood posts carrying roof trusses, clad in steel, with a living space and a shop under one roof. Post-frame is quick to dry in, takes conventional insulation and interior finishes easily, and suits the wide, open bays people want for equipment and trailers. What decides whether it lasts is what the posts stand in. Much of central and western Oklahoma sits on clay-rich soils that swell when wet and shrink when dry, so we look at the soil on your parcel before choosing how the posts are set.
Pole Barn Homes: how the work runs
Four stages, in this order. The sequence matters more than it looks: settling who has jurisdiction, the septic soil test and any permits before anything is fabricated is what keeps an Oklahoma build from stalling.
Soils and post foundation
We check the mapped soils for your parcel on the NRCS Web Soil Survey and, where the clay content or the slope calls for it, have a geotechnical firm test it. That decides whether posts are embedded in concrete, set on piers with brackets, or carried on a slab, and how deep they go under your jurisdiction's frost and wind values.
Layout, bays and truss spacing
The living space, the shop bays and the porch are laid out on the post grid. Wide clear spans for a shop mean longer trusses and heavier posts; a living wing with interior walls can use a tighter grid. Settling the grid early is what keeps the truss order right the first time.
Frame, roof and wall panels
Posts are set and braced, trusses lifted, and purlins and girts fixed before the steel roof and wall panels go on, installed as part of the whole building. On an open Oklahoma site we pay particular attention to how the trusses are tied to the posts and the posts to the ground, because that is where the wind load has to travel.
Dry in and finish
Once the building is dried in, the interior goes the way of any house: framing, insulation, drywall, cabinets and floors. Licensed trade contractors handle plumbing, electrical and HVAC. The shop side can stay open to the trusses or be lined and insulated like the house.
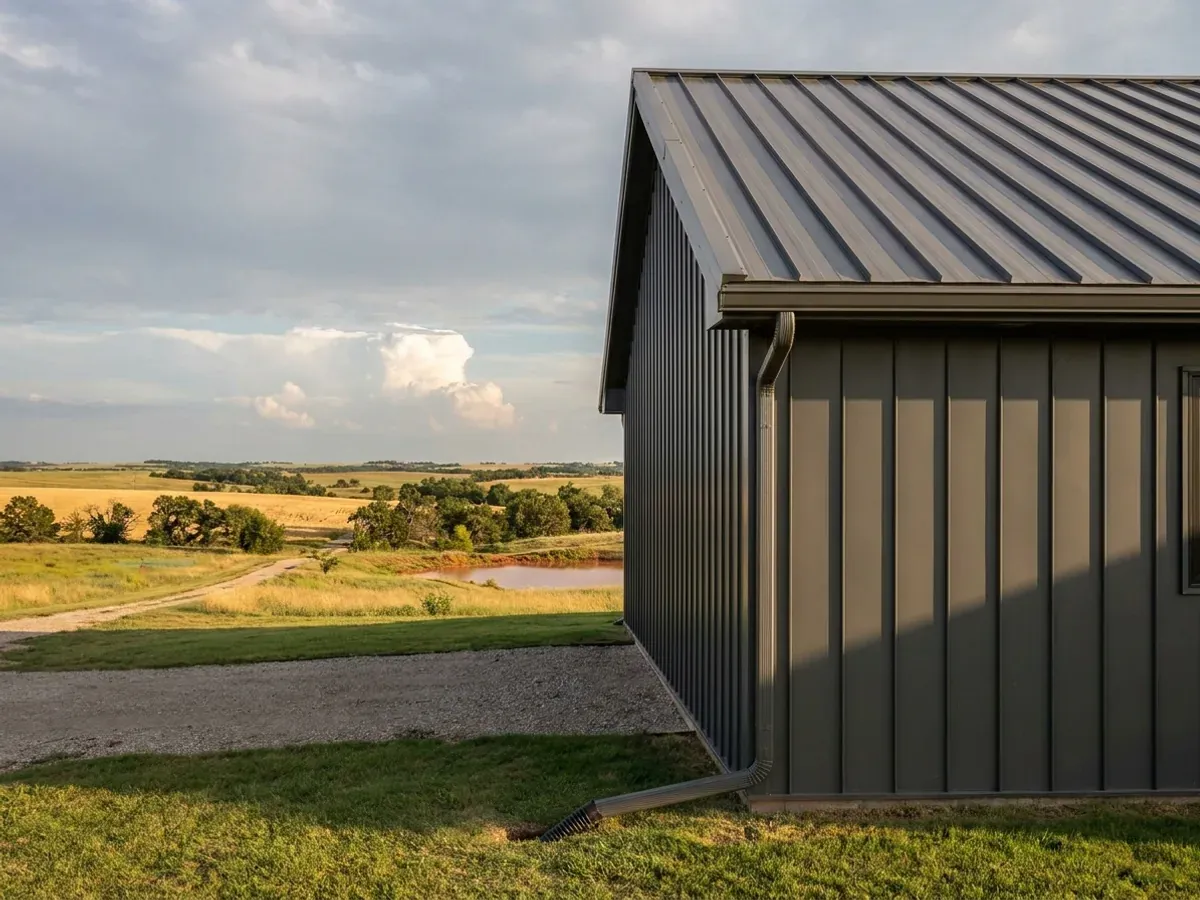
A post-frame home is only as steady as the ground its posts stand in
The Oklahoma Geological Survey's soil map describes red soils on Permian shales and mudstones across the western plains and clayey subsoils through much of the centre of the state, and Oklahoma State University Extension notes that soils with 30 percent or more clay dramatically expand and contract as they wet and dry. A post set in that kind of soil moves with it. We decide how to set the posts from what is under your parcel, not from a catalogue detail.
Where we deliver pole barn homes
In Oklahoma the line that matters is usually a city limit. Inside a city you normally have city zoning and a city building department. Outside one, it depends on the county: counties take on zoning and building-code powers only under specific state planning acts, so some permit and inspect houses and many do not. Cross one of those lines and what changes is whether the build is inspected, who reviews the drawings, how the land is zoned and whose snow, wind and frost values the drawings answer to. The septic permit from the Department of Environmental Quality, and the state plumbing, electrical and mechanical codes, go with you everywhere.
Barndominium builders across Oklahoma.
Every city and county we build in has its own answer on permits, septic and design values. The service area pages set out what each one publishes.
What actually decides the price
Square footage is the number everyone leads with, and it is rarely the one that moves a barndominium budget. These four do.
-
How the posts are set
Posts embedded in concrete, posts on concrete piers with brackets, and a post-frame building on a full slab all cost differently. Clay soils, a high water table or a sloping lot can push the choice toward the more expensive option.
-
Clear span and truss size
A shop bay wide enough for a combine or a camper needs long-span trusses and heavier posts. The wider the open span, the more the frame costs per foot of building.
-
Wind exposure and bracing
An open site takes more wind than one sheltered by timber, and the uplift has to travel from the roof through the trusses and posts into the ground. Connectors, bracing and post embedment are sized to the values your jurisdiction uses.
-
Insulation and interior finish
The shell is the cheaper part. Spray foam or batt insulation, a vapour control layer, drywall and the finish level of the living space drive the final cost more than the frame does.
Pole Barn Homes in Oklahoma: common questions
8 questions we get asked most often about building in Oklahoma. If yours is not on the list, ask it directly.
What is the difference between a pole barn home and a post-frame home?
Do wood posts rot in the ground?
Is a pole barn home weaker in a storm than a steel building?
Is a pole barn home exempt from permits if I farm the land?
How wide can a pole barn home span without interior posts?
Can a pole barn home have a storm shelter?
Can I finish the inside like a normal house?
Pole barn or steel frame for my build?
Sources
- Educational Publications (EP 9, Earth Science and Mineral Resources of Oklahoma, soil map) — Oklahoma Geological Survey
- Managing Soil Compaction (PSS-2244) — Oklahoma Cooperative Extension Service, Oklahoma State University
- Web Soil Survey — USDA Natural Resources Conservation Service
- OAC 748:20-6, 2024 International Residential Code with Oklahoma amendments — Oklahoma Uniform Building Code Commission
- Oklahoma Statutes Title 19 (Counties), complete title — Oklahoma Legislature
Keep reading
The pages that answer the next question this one raises.
Ready to put pole barn homes against a real plan? Start there and the rest follows.
Tell us about the land
Tell us where the parcel is and what you want on it, and we will come back with who has jurisdiction, what the land needs before it can be built on, and a realistic budget range. Starting the survey costs nothing.