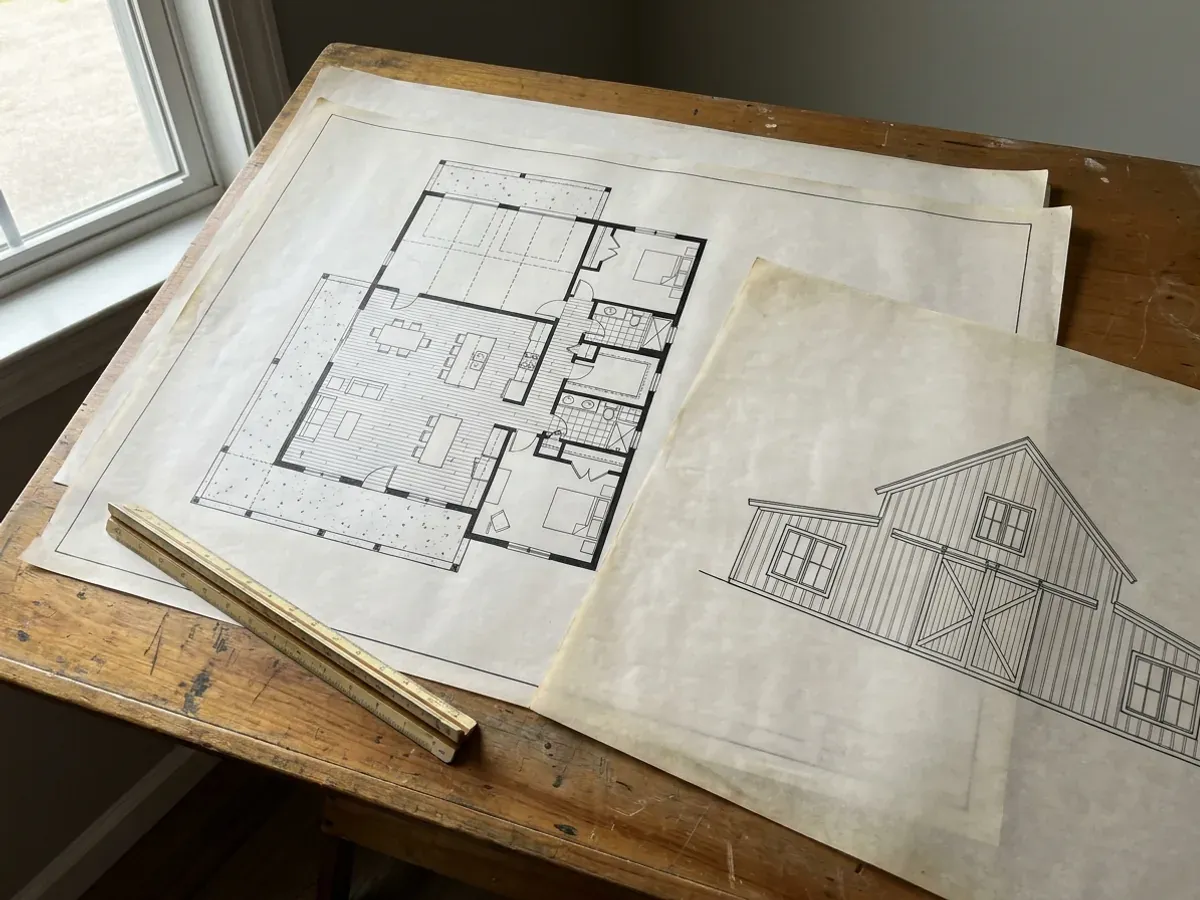
Custom Barndominium Plans in Oklahoma
Our custom barndominium plans in Oklahoma start from your parcel, not from a catalogue. Oklahoma does not require an architect for a house of up to two stories, so we draw the floor plan, the shop and living split, the elevations and the construction drawings ourselves, and bring in an Oklahoma-licensed professional engineer to seal the structure where your building department asks for it. The drawings answer to whichever city or county has jurisdiction over the land, and they show where the septic field, the drive and any storm shelter go before anyone pours concrete.
Custom Plans: how the work runs
Four stages, in this order. The sequence matters more than it looks: settling who has jurisdiction, the septic soil test and any permits before anything is fabricated is what keeps an Oklahoma build from stalling.
Start from the parcel
Before a room is drawn we look at where the land is, which city or county has jurisdiction, the mapped soils, where water runs in a hard spring rain, and where the septic field can go. The Oklahoma Department of Environmental Quality decides which septic systems a lot can use from a soil test, and that answer can move the house.
Floor plan and shop split
We work out how the living space, the shop, the garage and the porches share one roof. Wide shop doors, a tall eave for equipment, a mudroom between the shop and the kitchen, and a lofted bedroom wing are all easier to get right on paper than in steel. You can start from one of our floor plans or from a sketch on a napkin.
Safe room and storm planning
Many Oklahoma buyers ask for a safe room or storm shelter, and the time to decide is before the slab is drawn. We mark where it goes, whether it is an in-ground unit in the garage floor or a room built inside the house, and how people reach it from the bedrooms. If one is added, the state's adopted residential code says it must meet the ICC 500 standard.
Construction drawings for your jurisdiction
The final set is drawn to the code and design values your city or county uses. Where the building department reviews plans, the set goes in with whatever it asks for, including sealed structural sheets from a licensed professional engineer. Where no office reviews plans for your parcel, the set still carries the design values agreed with the frame manufacturer, in writing.
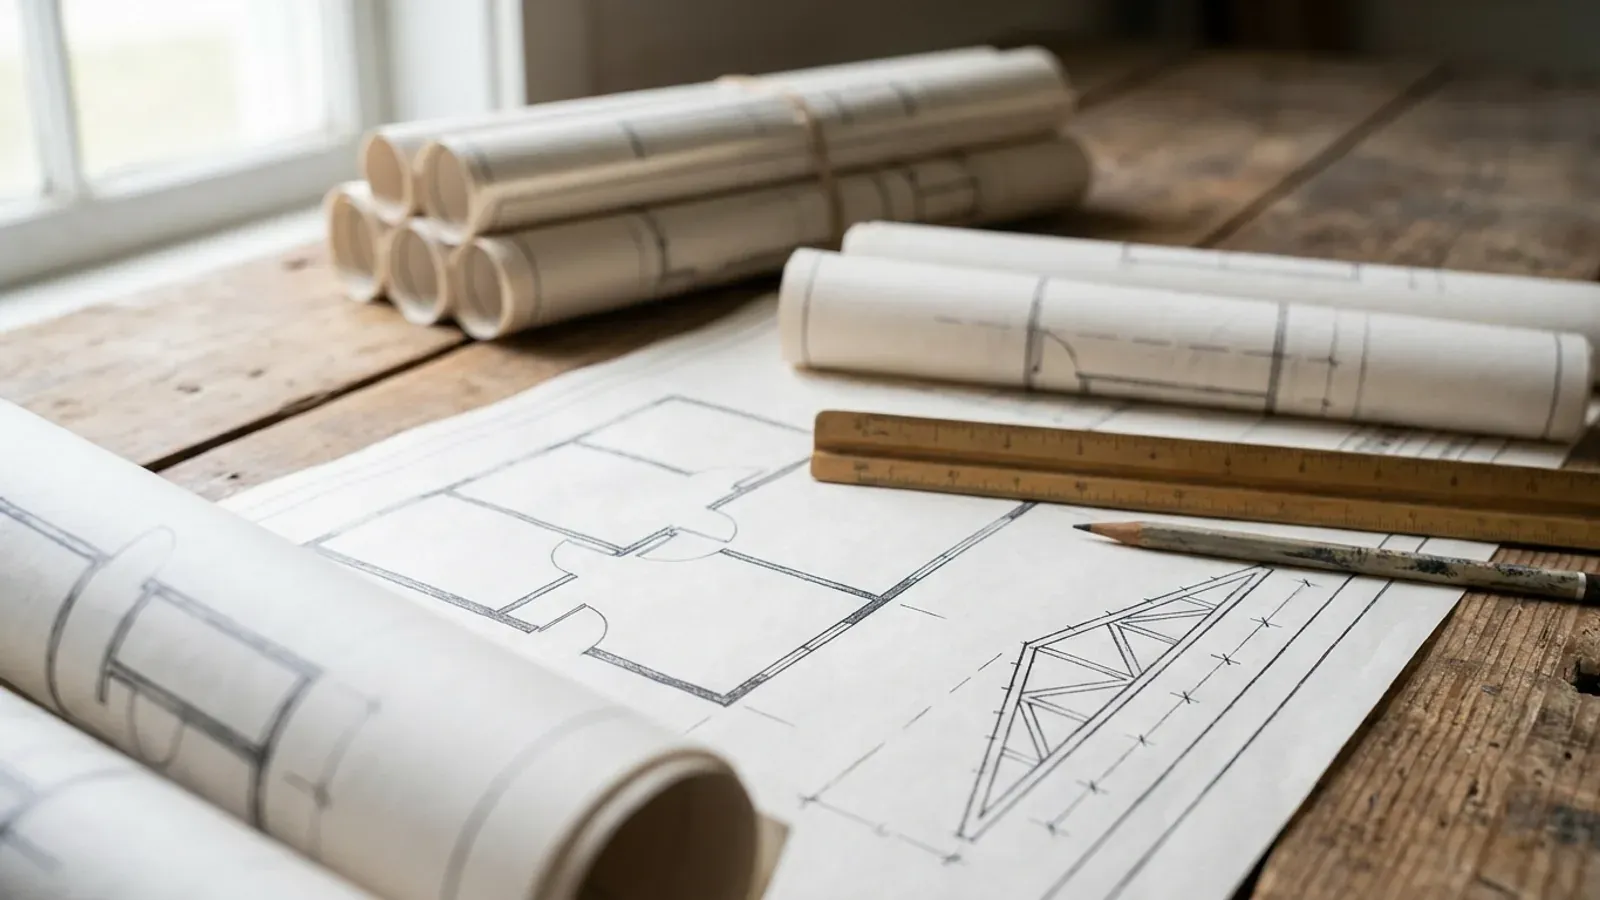
The same floor plan can be right on one parcel and wrong on the next
Oklahoma adopts the 2024 International Residential Code as a statewide minimum, but cities and counties enforce it, and they set the wind, snow and frost values a set of drawings has to meet. The septic answer comes from a soil test for that exact lot. A plan copied from a website knows none of that. Ours starts from the land and the office that has jurisdiction over it.
Where we deliver custom plans
In Oklahoma the line that matters is usually a city limit. Inside a city you normally have city zoning and a city building department. Outside one, it depends on the county: counties take on zoning and building-code powers only under specific state planning acts, so some permit and inspect houses and many do not. Cross one of those lines and what changes is whether the build is inspected, who reviews the drawings, how the land is zoned and whose snow, wind and frost values the drawings answer to. The septic permit from the Department of Environmental Quality, and the state plumbing, electrical and mechanical codes, go with you everywhere.
Barndominium builders across Oklahoma.
Every city and county we build in has its own answer on permits, septic and design values. The service area pages set out what each one publishes.
What actually decides the price
Square footage is the number everyone leads with, and it is rarely the one that moves a barndominium budget. These four do.
-
How much is custom
Adapting one of our existing floor plans takes less drafting time than a plan drawn from a blank page. Most people land in between: a proven layout with the shop, the porch and the bedroom count changed to fit.
-
Whether a sealed set is required
Some building departments want sealed structural drawings from a licensed professional engineer; others review the plans as drawn; some parcels have no plan review at all. The answer changes what the set costs and how long it takes.
-
Two stories, lofts and basements
A second story or a loft over the living space adds stairs, floor framing and more detail. Oklahoma's architect exemption covers a house of up to two stories, with a basement not counted as a story, which covers almost every barndominium we see.
-
Soils, slope and the septic field
A sloping lot, clay soil that swells when wet or a septic system that needs a particular dispersal area can change the foundation, the grading and where the house sits. Finding that out before the drawings are final is far cheaper than finding it out after.
Custom Plans in Oklahoma: common questions
8 questions we get asked most often about building in Oklahoma. If yours is not on the list, ask it directly.
Do I need an architect for a barndominium in Oklahoma?
Can I start from one of your floor plans?
Can you work from plans I already have?
Where should the safe room go?
Do the plans cover the septic system?
Do I own the plans?
How long does a custom plan take?
Do the plans include the steel frame design?
Sources
- Oklahoma Statutes Title 59 (Professions and Occupations), complete title — Oklahoma Legislature
- OAC 748:20-6, 2024 International Residential Code with Oklahoma amendments — Oklahoma Uniform Building Code Commission
- Frequently asked questions (who enforces the adopted codes) — Oklahoma Uniform Building Code Commission
- On-site sewage treatment (Authorization to Construct) — Oklahoma Department of Environmental Quality
Keep reading
The pages that answer the next question this one raises.
Floor Plans
Starting points by footprint and by feature, before anything is drawn from scratch.
Read itAre Barndominiums Legal in Oklahoma?
The statewide minimum code, who enforces it, and where farm exemptions stop.
Read itPermitting & Approvals
What the finished set has to contain where your building department reviews plans.
Read itReady to put custom plans against a real plan? Start there and the rest follows.
Tell us about the land
Tell us where the parcel is and what you want on it, and we will come back with who has jurisdiction, what the land needs before it can be built on, and a realistic budget range. Starting the survey costs nothing.