Barndominium Kits in Oklahoma
Our barndominium kits in Oklahoma are the structural shell: primary frame, secondary framing, roof and wall panels, fasteners, trim and the drawing set that goes with them, delivered to your land. Some sellers call the same thing a metal building kit or a shell kit. What a catalogue kit gets wrong is the numbers. Oklahoma adopts the 2024 International Residential Code as a statewide minimum, but it leaves the design wind speed, ground snow load and frost depth for your site to the city or county, so what a kit has to be sized to depends on where the parcel is. We find that out before the kit is quoted.
Barndominium Kits: how the work runs
Four stages, in this order. The sequence matters more than it looks: settling who has jurisdiction, the septic soil test and any permits before anything is fabricated is what keeps an Oklahoma build from stalling.
Size, layout and the shop split
We start from footprint, eave height, door and window openings, and how much of the building is living space versus shop. That split drives the frame more than square footage does: a wide shop door in a gable wall, a tall eave for a tractor or a camper, and a lofted living wing each change the members. Settling it first means the kit is quoted once, not three times.
Get your jurisdiction's design values
Oklahoma's adopted residential code leaves the climate and design table blank for the local authority to fill in, so the wind speed, ground snow load and frost depth come from your city or county, not from the state. Where the county has no building permit office for your parcel, there is nobody to publish those values for you, and we agree them with the kit manufacturer in writing before anything is cut.
Fabrication and delivery
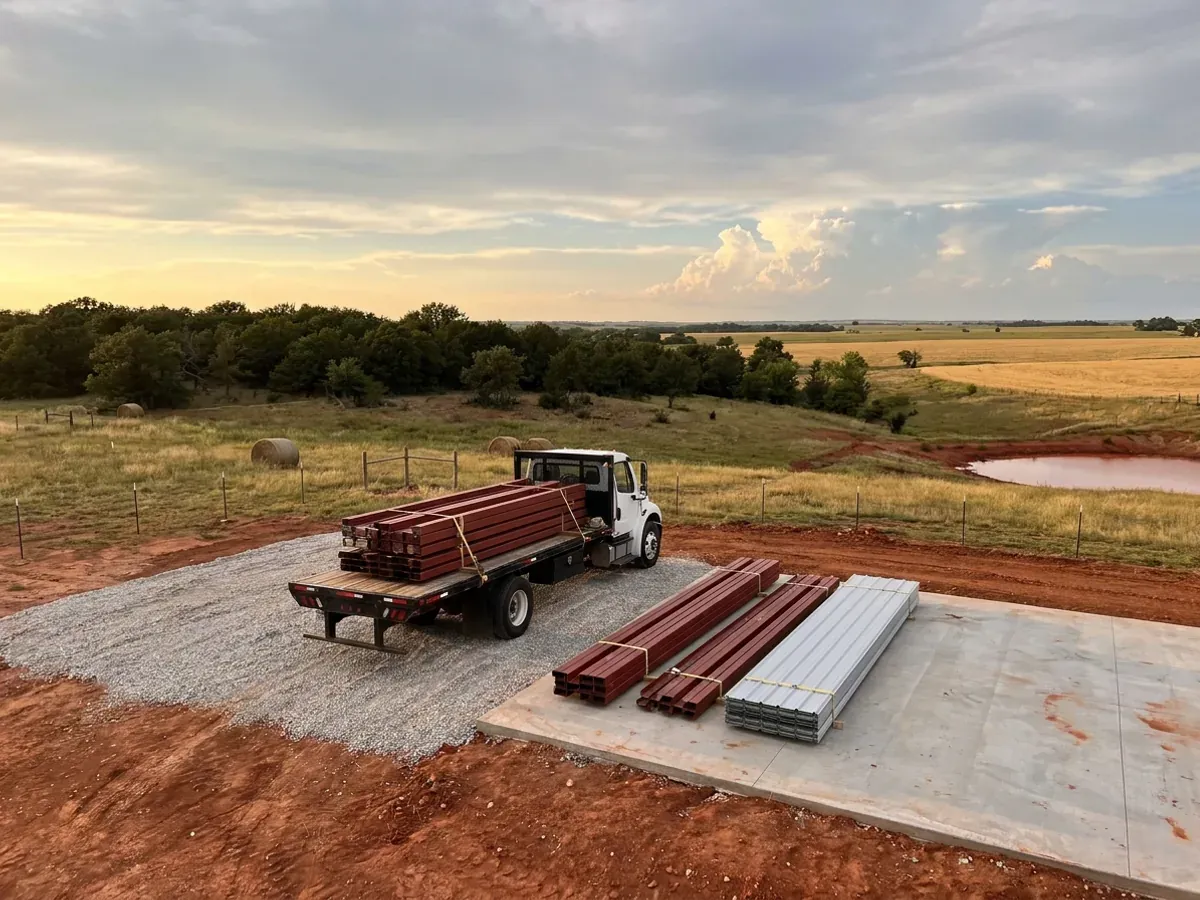
The frame is fabricated and delivered on a date you confirm. We stage delivery so the slab has cured and the site can take a loaded truck, which on rural acreage outside Oklahoma City or Tulsa usually means the entrance, the drive and a firm staging pad go in first. Red clay after a week of spring storms will not carry a loaded trailer, and a kit unloaded in the wrong place costs days.
Erection support, and who checks the work
You get erection drawings and the anchor bolt layout, and erection can be quoted separately if you would rather not stand steel or set posts yourself. Where a city or county building department has jurisdiction, it inspects. Where none does, nobody schedules a framing inspection for you, and it is worth arranging an independent look at the frame and its connections before insulation and liner panels cover them.
A kit is only as good as the wind numbers it was sized to
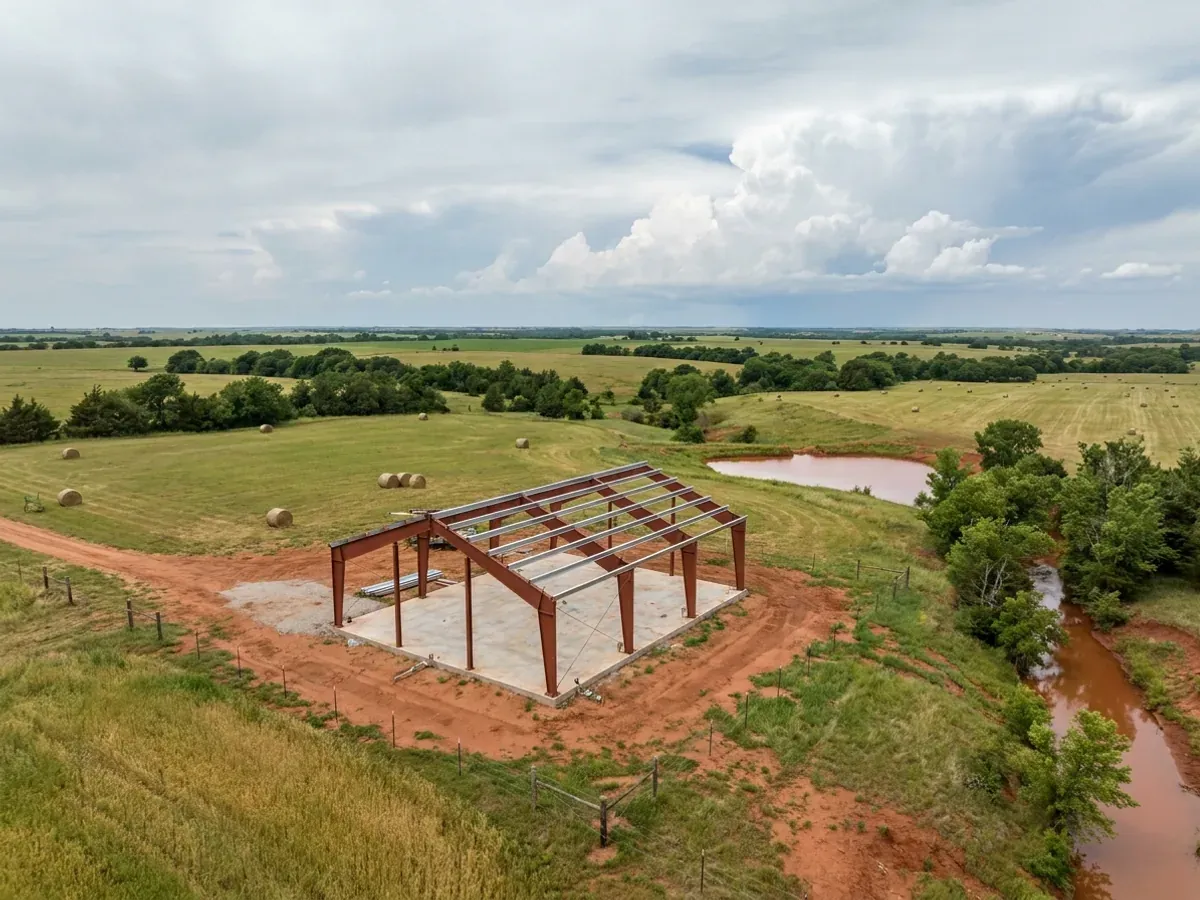
The Oklahoma Climatological Survey describes spring supercell storms here that can produce very large hail, damaging winds and tornadoes, and NOAA's state climate summary records an average of 60 tornadoes a year in Oklahoma from 1985 to 2019. Oklahoma's adopted residential code includes an optional tornado appendix, which a city or county can make mandatory, and it names a continuous load path from the roof to the foundation as the most important objective against high wind. On a kit, that path is the anchor bolts, the frame connections and the bracing, so that is what we check first.
Where we deliver barndominium kits
In Oklahoma the line that matters is usually a city limit. Inside a city you normally have city zoning and a city building department. Outside one, it depends on the county: counties take on zoning and building-code powers only under specific state planning acts, so some permit and inspect houses and many do not. Cross one of those lines and what changes is whether the build is inspected, who reviews the drawings, how the land is zoned and whose snow, wind and frost values the drawings answer to. The septic permit from the Department of Environmental Quality, and the state plumbing, electrical and mechanical codes, go with you everywhere.
Barndominium builders across Oklahoma.
Every city and county we build in has its own answer on permits, septic and design values. The service area pages set out what each one publishes.
What actually decides the price
Square footage is the number everyone leads with, and it is rarely the one that moves a barndominium budget. These four do.
-
Design wind speed and exposure
Wind drives the frame, the bracing and the anchor bolts more than any other load on an open Oklahoma parcel. A site on flat, open pasture carries more design wind pressure than one sheltered by timber and buildings, so the same kit can price differently a few miles apart.
-
Panel gauge, coating and impact resistance
Heavier-gauge roof and wall panels and premium coatings cost more up front. Ask what impact rating the panel and roof system carry, and what the warranty says about hail, before you compare two kit prices side by side.
-
Clear span and eave height
A column-free shop floor wide enough for equipment, a trailer or a boat needs deeper rafters than a narrow building with interior posts. Taller eaves add wall area, girts and bracing. Both are worth paying for when the shop is the point of the building.
-
Openings and door count
Every large overhead door or wide window opening in a steel or pole barn wall needs framing around it, and a big shop door in a gable end changes the end-wall design. Door count and size move a kit price more than most people expect.
Barndominium Kits in Oklahoma: common questions
8 questions we get asked most often about building in Oklahoma. If yours is not on the list, ask it directly.
What is included in a barndominium kit?
Is there an Oklahoma wind speed or snow load a kit is designed to?
Do I need a building permit for a kit barndominium in Oklahoma?
Can I put up the kit myself?
Can a kit include a storm shelter?
Is a barndominium kit a prefab or manufactured home?
Steel kit or pole barn kit?
Is a kit cheaper than a builder-delivered barndominium?
Sources
- OAC 748:20-6, 2024 International Residential Code with Oklahoma amendments — Oklahoma Uniform Building Code Commission
- Frequently asked questions (who enforces the adopted codes) — Oklahoma Uniform Building Code Commission
- The Climate of Oklahoma — Oklahoma Climatological Survey
- State Climate Summaries 2022: Oklahoma — NOAA National Centers for Environmental Information
- On-site sewage treatment (Authorization to Construct) — Oklahoma Department of Environmental Quality
Keep reading
The pages that answer the next question this one raises.
Ready to put barndominium kits against a real plan? Start there and the rest follows.
Tell us about the land
Tell us where the parcel is and what you want on it, and we will come back with who has jurisdiction, what the land needs before it can be built on, and a realistic budget range. Starting the survey costs nothing.