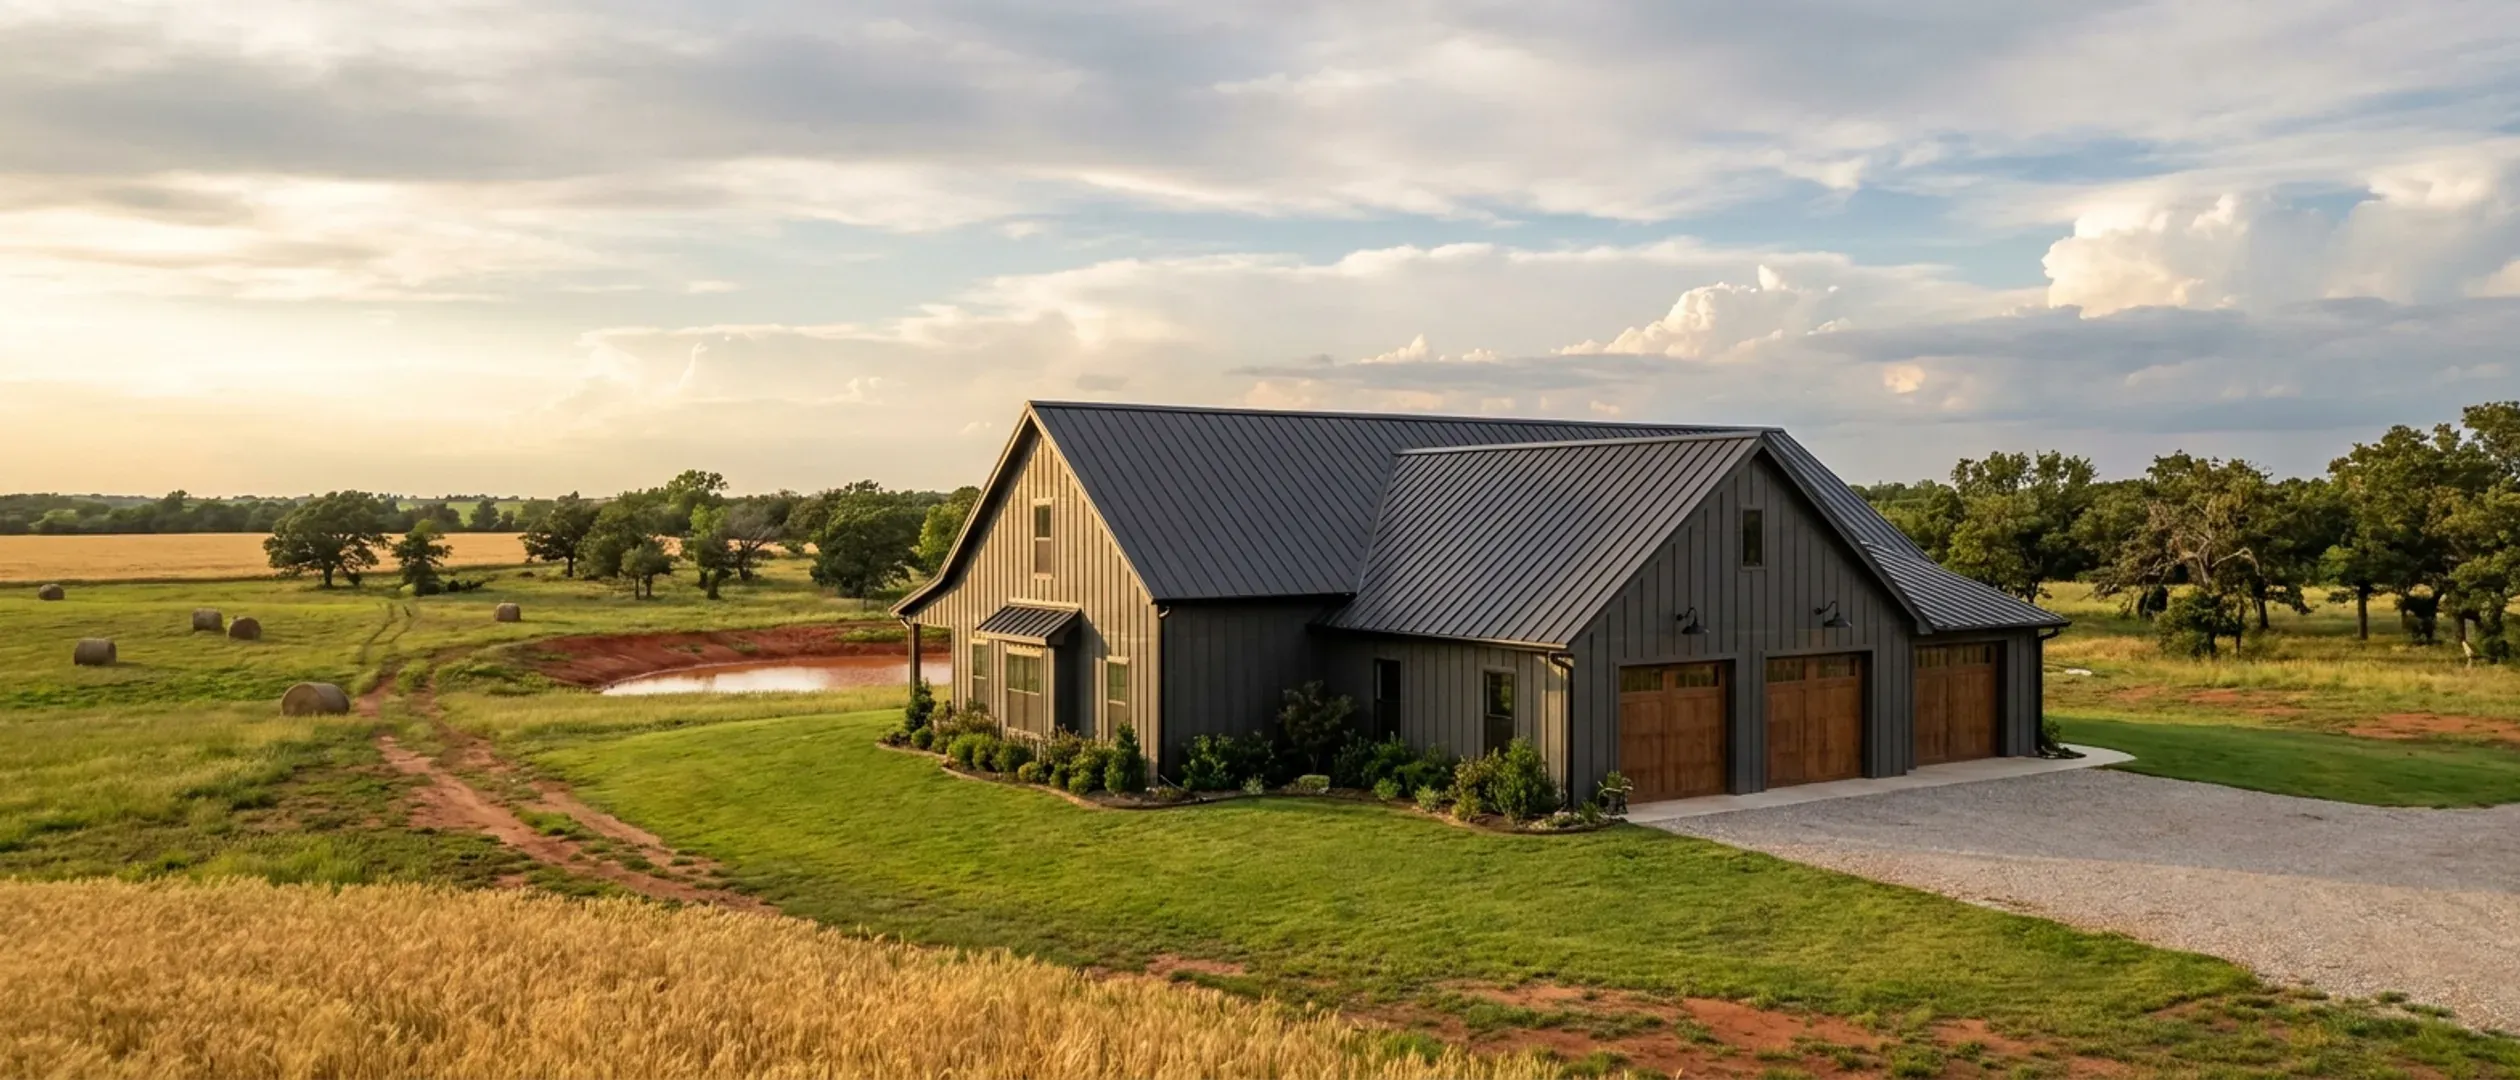
Barndominium Pros and Cons in Oklahoma: Tornadoes, Hail, Clay Soils, Heat and Appraisal
Most pros-and-cons lists for barndominiums are written for everywhere at once, which makes them true nowhere in particular. This one is written for Oklahoma. Some of the advantages are structural and hold anywhere: a clear-span shell, and a shop and a house under one roof. Several of the disadvantages are Oklahoma-shaped: a spring tornado season the National Weather Service in Norman counts storm by storm, hail that the Oklahoma Insurance Department calls the most common type of homeowners claim, shrink-swell clay that Oklahoma State University Extension warns can crack foundations, and long summers of 90- and 100-degree days. Every claim below names its source. Where the honest answer is that it depends, the page says what it depends on.
Figures on this page are cited third-party or government data, not a quote from Oklahoma Barndominium Builders.
Bottom Line Up Front
- The real structural advantage is the clear-span shell: no interior bearing walls, a floor plan you can change later, and a shop and a house on one foundation under one roof.
- The Oklahoma-specific weaknesses are exposure: a spring tornado and hail season, insurance policies that may treat hail and wind differently from other damage, clay soils that move with moisture, and heat that a metal skin has to be designed for.
- Appraisal and resale are the soft spot. Rural acreage has fewer comparable sales, a large shop may not add value in proportion to what it cost, and the lender's appraiser has to explain how the house was valued.
Three different buildings, one word
Before any advantage or disadvantage means anything, be clear which of these you are actually considering. The differences are structural.
Post-frame (pole barn) construction
Wood posts set in the ground or on piers, with girts and purlins carrying metal wall and roof panels. Economical for wide clear spans. Oklahoma State University Extension notes that termites are attracted to any wood in contact with the ground, so the treatment of posts, or a pier-and-bracket foundation that keeps them out of the soil, is a real specification choice.
Steel frame
Engineered steel columns and rafters on a concrete foundation, with the frame and its engineering usually supplied by the kit manufacturer. Ask the manufacturer what wind and snow figures the frame was designed for, and get them in writing, because those figures come from the jurisdiction the building is in, not from the kit.
Conventional framing with metal cladding
A stick-framed house finished with metal siding and roofing. It looks like a barndominium but is built and inspected like any other house, and it gives up most of the clear-span advantage.
Where a barndominium genuinely wins
These advantages come from the structure itself, so they hold wherever the land is.
Clear span and a floor plan you can change
With no interior bearing walls, rooms are partitions. Moving a wall later is a remodel, not a structural project.
Shop and house under one roof
For people who need a shop, equipment bay or oversized garage anyway, one building and one foundation can replace two. That is the case where a barndominium's economics are strongest.
A roof that sheds weather
Metal roofing on a low-slope roof sheds rain quickly, and the Oklahoma Insurance Department notes that many insurers offer discounts for impact-resistant roofing. Whether your roof panels qualify is a question for your agent, product by product.
Tall walls and big doors
Eave heights and door openings that would be expensive in a framed house are routine in a steel or post-frame building, which suits RVs, boats, trailers and farm equipment.
Where it is weaker, and what to do about it
None of these is a reason not to build. Each is a reason to decide something early.
Condensation behind the metal
Warm, humid indoor air meeting a cold steel panel condenses. Insulation, vapour control, air sealing and ventilation have to be designed together, especially in the more humid east of the state.
Appraisal and comparable sales
Fannie Mae's Selling Guide acknowledges that where there is a shortage of truly comparable sales, because of the nature of the improvements or few sales nearby, the appraiser may have to use properties that are not truly comparable and explain why. For rural properties it allows comparables a considerable distance away. A barndominium on acreage is often exactly this case, which can make the appraisal the limiting factor on a loan.
A big shop is not always big value
Fannie Mae treats outbuildings by scale: small barns of insignificant value relative to the property are acceptable if typical for the area, while significant outbuildings such as large barns or storage areas may indicate that the property is agricultural, and the lender must decide whether it is residential. A large attached shop is not an outbuilding, but the same logic shows up in how lenders and appraisers look at a building that is half shop.
Too much house for the area
Oklahoma State University Extension's advice to rural buyers is to find the average size and price of homes nearby and not to build too expensive a home unless you are prepared to stay a while or take a loss when you sell. That applies with extra force to an unusual building type.
Oklahoma conditions to plan for
These are the local facts that turn a general pros-and-cons list into a decision about a specific piece of land.
Timing around storm season
The Oklahoma Climatological Survey notes that about 80 percent of tornadoes are observed between noon and midnight and that spring is the main severe-weather season, with a secondary season in autumn. A building that is framed but not yet sheathed and closed in is at its most vulnerable, so the schedule matters.
Stronger roofs have a State programme behind them
The Oklahoma Insurance Department's Strengthen Oklahoma Homes programme gives grants toward the IBHS FORTIFIED Home Roof standard on new and existing owner-occupied single-family homes, and the department says FORTIFIED homes receive discounts on the wind portion of the premium. Its description of the standard is written around a sealed roof deck, so ask a FORTIFIED evaluator early whether the roof assembly you are considering can earn the designation.
Mineral rights and easements
Oklahoma State University Extension warns that if you do not own the mineral rights to your land, drilling may be conducted regardless of your consent, even close to your home, and that pipelines, powerlines and roads may cross a property under an easement. Check both before you choose where the building goes.
Codes and permits depend on where the land is
Whether a building department reviews the plans and inspects the house depends on the city or county the land is in. The legal guide sets out who issues what.
Reading this because you are weighing a build? The next step is a plan drawn for your program.
What's different about Oklahoma
Tornadoes: frequent, concentrated in spring, and mostly weak
The National Weather Service office in Norman counts 4,518 tornadoes in Oklahoma from 1950 through 2025, an average of 59.4 a year, with a record 152 in 2024. April, May and June account for 3,380 of them, about three in four, and May alone averages 24.4. By rating, 3,256 were F/EF0 or F/EF1, 946 were F/EF2 or F/EF3, and 70 were F/EF4 or F/EF5. For a building decision that is the useful part: most tornadoes that reach a house are the weaker ratings, where the anchorage of the columns or posts, the roof-to-wall connections and the fastening of the panels decide what stays on. No ordinary house of any construction type is built to survive a direct hit from the strongest tornadoes. A safe room is a separate structure and a separate decision.
A safe room is its own design, and the State runs a rebate for one
Oklahoma Emergency Management's SoonerSafe program pays a rebate toward a new safe room that complies with FEMA P-320, FEMA P-361 and ICC 500. Its FAQ lists a maximum of $3,000 per home, not to exceed 75 percent of the safe room's actual cost, selected by drawing among people who register. Two rules matter for a new build: only new safe rooms qualify, and a safe room already installed or being installed when you are selected does not. FEMA says safe rooms built to its guidelines provide near-absolute protection from winds up to 250 mph and the debris they carry. A barndominium's steel or wood frame is not that. Plan the safe room as its own element, inside the house or within 100 feet of it as the SoonerSafe FAQ allows.
Hail, the metal roof and the insurance policy
The Oklahoma Insurance Department says hail damage is the most common claim type for homeowners insurance, that policies may limit hail coverage, for example by excluding cosmetic damage or carrying a higher hail deductible, and that in higher-risk areas a policy may have a separate deductible for that peril. For a metal-roofed barndominium the questions to put to an agent before you build are how the insurer treats cosmetic denting on a metal roof, whether the roof is settled at replacement cost or actual cash value, and what the wind or hail deductible comes to in dollars on your coverage amount.
Shrink-swell clay under the slab
Oklahoma State University Extension's fact sheet for people moving to rural land says shrink-swell problem soils are common in many parts of the state and can crack foundations and walls. Its drainage fact sheet recommends routing downspout water away from the foundation and notes that a good loamy topsoil against the house can reduce the problems of cracking clays. A barndominium usually sits on a large slab or on posts and piers, and both depend on soil that behaves. A soil test and a foundation designed for what it finds belong at the start of the project, not after the first crack.
Heat: long summers on a metal skin
The Oklahoma Climatological Survey reports about 115 days a year at or above 90 degrees in southwest Oklahoma, 30 to 40 days at or above 100 degrees in western Oklahoma, and about 15 in the east, where higher humidity adds to the discomfort. A steel skin absorbs and conducts heat readily, so the insulation, the air sealing, the roof colour and the sizing of the cooling system are design decisions, not afterthoughts. Done properly, a barndominium can be as comfortable as any house. Done as a shop with drywall, it will not be.
Rural land brings its own checklist
Oklahoma State University Extension's rural-living fact sheet notes that many insurers will not issue fire coverage where fire protection is more than 5 miles away, that many rural fire departments require membership and annual dues, and that a four-bedroom, two-bath home should have a well that sustains at least 14 gallons per minute for two hours. None of that is about the building type, but most barndominiums are built on exactly this kind of land.
Pros and cons, honestly
Pros
- Clear spans and no interior bearing walls: the floor plan is not fixed by structure and can be changed later.
- A shop, equipment bay or oversized garage and a house on one foundation under one roof.
- Tall walls and wide doors are routine rather than expensive.
- A metal roof sheds rain quickly, and impact-resistant roofing may earn an insurance discount.
- A frame built from engineered components that a kit manufacturer designs to the figures you give it.
Cons
- Spring tornado and hail season, and no ordinary house, of any type, survives a direct hit from the strongest tornadoes. A safe room is an extra line in the budget.
- Hail and wind can carry separate or higher deductibles, and cosmetic denting of a metal roof may be excluded.
- Shrink-swell clay in many parts of the state can crack a slab or move piers if the foundation is not designed for it.
- Summer heat and humidity on a metal skin demand careful insulation, air sealing and condensation control.
- Fewer comparable sales for appraisal, particularly on rural acreage.
- A large shop may not add value in proportion to its cost.
Are barndominiums safe in a tornado?
Can I get help paying for a safe room in a new barndominium?
Does a metal roof lower my insurance in Oklahoma?
Do Oklahoma clay soils cause problems for barndominiums?
Are barndominiums hot in an Oklahoma summer?
Are barndominiums hard to appraise?
Is a post-frame barndominium more prone to termites?
Do I need a permit to build a barndominium in Oklahoma?
Questions answered? Tell us what you want to build and we will put real numbers against it.
Sources
- National Weather Service, Norman — Monthly/annual statistics for tornadoes in Oklahoma (1950–present)
- National Weather Service, Norman — Oklahoma tornadoes by Fujita scale and month (1950–2025)
- Oklahoma Climatological Survey — Oklahoma Climate
- Oklahoma Emergency Management — SoonerSafe Safe Room Rebate Program FAQ
- FEMA — Taking Shelter from the Storm (FEMA P-320) overview, FEMA L-233
- Oklahoma Insurance Department — Wind and Hail
- Oklahoma Insurance Department — OKReady, Strengthen Oklahoma Homes programme
- Oklahoma State University Extension — Moving to the Country? (NREM-965)
- Oklahoma State University Extension — Addressing Drainage Issues in the Urban Landscape
- Fannie Mae Selling Guide — B4-1.3-08, Comparable Sales
- Fannie Mae Selling Guide — B4-1.3-05, Improvements Section of the Appraisal Report
Keep reading
The pages that answer the next question this one raises.
Are barndominiums worth it?
The decision page: land, appraisal, resale and the shop-plus-house case in Oklahoma.
Read itAre barndominiums legal in Oklahoma?
Permits, septic approval and trade licensing behind several points on this page.
Read itPole barn homes
The post-frame construction method and what a building department may ask for.
Read itSteel construction
Steel-frame barndominiums and the manufacturer engineering that comes with them.
Read itBarndominium financing
How appraisal and comparable sales affect the loan.
Read itStart the survey
Tell us about your land and what you need the building to do.
Read itWant a real number instead of a range?
Start the survey and tell us about your land and what you want to build. Include the county and parcel ID if you have them, because in Oklahoma the jurisdiction, the soil and the well and septic answers change the budget more than the building does. The survey costs nothing.