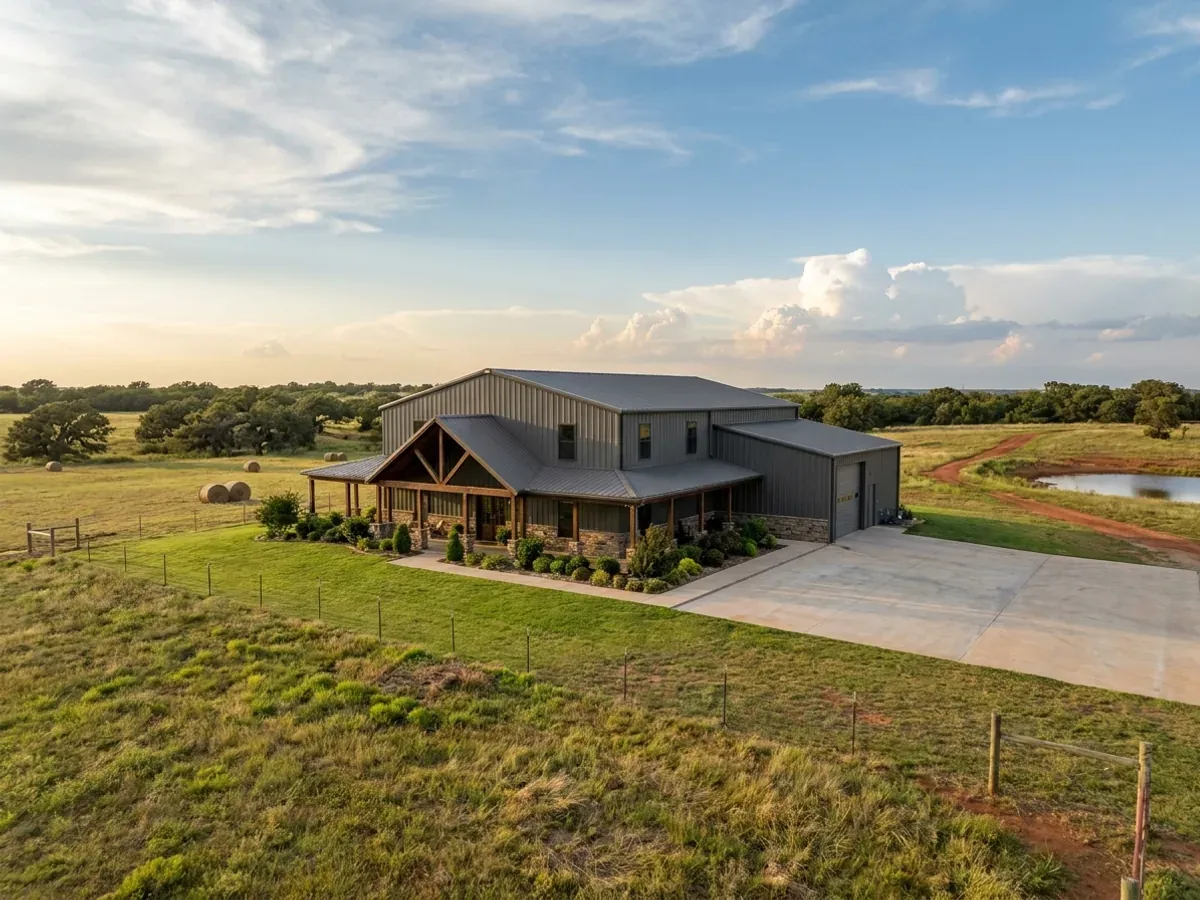
Barndominium with Shop Floor Plans in Oklahoma
A shop is why many Oklahomans want a barndominium in the first place: room for a pickup and a stock trailer, a tractor, a bass boat or a working business, under the same roof as the house. The plan decisions that matter are the ones that are hard to change later: how big the bay doors are, what wall separates the shop from the bedrooms, where shop wash water goes, and whether a storm shelter goes in the shop slab or inside the house.
What actually changes with this feature
The look is the easy part. These are the decisions that follow from it.
Bays sized for trucks, trailers and equipment
Measure the tallest and widest thing you will ever park: a lifted pickup with a ladder rack, a gooseneck or stock trailer, a tractor with a loader, a boat on its trailer with the motor tilted. Size the overhead door and the eave height to that, with clearance, and allow the depth to close the door behind a truck and trailer. A clear-span steel or post-frame shop has no interior posts to steer around, which is the main reason to build the shop this way.
Shop wash water is not household sewage
Oklahoma's septic rule, OAC 252:641, defines sewage as wastewater from toilets, washing, bathing, cooking and laundry, excluding industrial wastewater. A home septic system is designed for household sewage, and oil, fuel, solvents and truck wash water are not that. Plan the shop floor drain separately, or leave it out, and keep the shop's toilet and hand sink on the house system.
The wall between the shop and the bedrooms
The 2024 International Residential Code's garage rules are the reference a building official reaches for: at least 1/2-inch gypsum board on the garage side of the separating wall, 5/8-inch Type X under any part of the dwelling above, no opening from the garage straight into a sleeping room, and a solid wood or steel door at least 1-3/8 inches thick, or a 20-minute fire-rated door, self-latching and self-closing. Put a mudroom or laundry between the two spaces so the door never opens onto a bedroom hall.
A storm shelter in the shop slab, or inside the house
FEMA's safe room guidance allows a shelter inside the building footprint, outside it, above ground, in-ground or in a basement. Oklahoma does not require one. If you add one, the State's code says it must be built to ICC 500 with a 250 mph design wind speed, and an in-ground shelter in a garage floor must have its rim at least 1 inch above the highest point of the adjacent floor, with the floor sloping away. That is a slab detail to settle before the concrete is poured, not after.
Oklahoma's code gives an attached shop its own way out
Since September 14, 2026, Oklahoma's statewide minimum residential code has been the 2024 International Residential Code with Oklahoma amendments, adopted by the Oklahoma Uniform Building Code Commission and enforced by the cities and counties that inspect. One of those amendments rewrites the egress section so that it covers garages as well as dwellings: at least one egress door is required for each dwelling unit or garage, side-hinged, with a clear width of at least 32 inches and a clear height of at least 78 inches, openable from inside without a key. The same amendment lets the garage's way out pass through the house, but not the other way round: the path from the living space to its egress door may not run through the garage. If your building department treats the shop as a garage, a roll-up door alone is not the exit. Draw a walk door into the shop wall from the start.
Common ways to build this
Three common ways to lay this out. Yours does not have to match one exactly — this is a starting point for the conversation, not a catalog.
Equipment shop with an end-wall house
2,400 sq ft shop (40' x 60') / 1,200 sq ft living (30' x 40')
A tall 40x60 shop with a wide end door for trucks and equipment, joined to a single-storey house through a mudroom and laundry. The shop has a side-hinged walk door of its own, a separate drain plan and its own electrical subpanel; the house side carries the septic connection and an interior safe room off the hall.
Side-by-side under one roofline
1,800 sq ft shop / 1,800 sq ft living
One long building split down its length, with shop bays along one side and the house along the other under a continuous gable roof. The shared wall is the fire separation and the sound barrier, so it carries gypsum on the shop side and insulation in the cavity. A covered porch runs along the house side and faces away from the shop apron.
Home business shop with office
1,500 sq ft shop / 300 sq ft office and restroom / 1,700 sq ft living
For a trade business run from home. A customer-facing office and restroom at the front of the shop keep visitors out of the house. A business use raises zoning questions of its own, so ask the city or county about home occupations and signage before the customer entrance is drawn.
Ways to build this
This layout can go together several ways. These are the service lines most relevant to it.
Shop Houses
Shop houses in Oklahoma: a working shop and a finished home under one roof, with room for trucks, trailers, tools and a storm shelter in the slab.
Read moreSteel Frame Homes
Steel frame homes in Oklahoma: red-iron barndominium frames with wide clear spans, bolted to a slab designed for the clay and wind on your land.
Read moreCustom Plans
Custom barndominium plans for Oklahoma parcels: floor plan, shop layout, safe room spot and septic field drawn to your land and your local code office.
Read moreBarndominium with a Shop: common questions
6 questions worth settling before this plan is drawn. If yours is not on the list, put it in the survey.
Does an attached shop need its own door besides the overhead door?
Can the shop floor drain go into my septic system?
How big should the shop door be?
Where should the storm shelter go in a shop-house?
What fire separation does the wall between shop and house need?
Can I run a business out of the shop?
Want this drawn for your program and your parcel? That is where a build actually starts.
Sources
- Oklahoma Uniform Building Code Commission — 2024 IRC permanent rule, OAC 748:20-6
- Oklahoma Uniform Building Code Commission — International Residential Code Adoptions
- ICC — 2024 International Residential Code, Chapter 3 Building Planning
- Oklahoma DEQ — OAC 252:641, Individual and Small Public On-Site Sewage Treatment Systems
- FEMA — Frequently Asked Questions About Building Science (safe rooms)
- ICC — ICC 500-2020, ICC/NSSA Standard for the Design and Construction of Storm Shelters
Start your plans
Tell us what you want to build and we will draw this for your program, then confirm what it looks like on your parcel, which office permits it, and a realistic budget range. That conversation costs nothing.