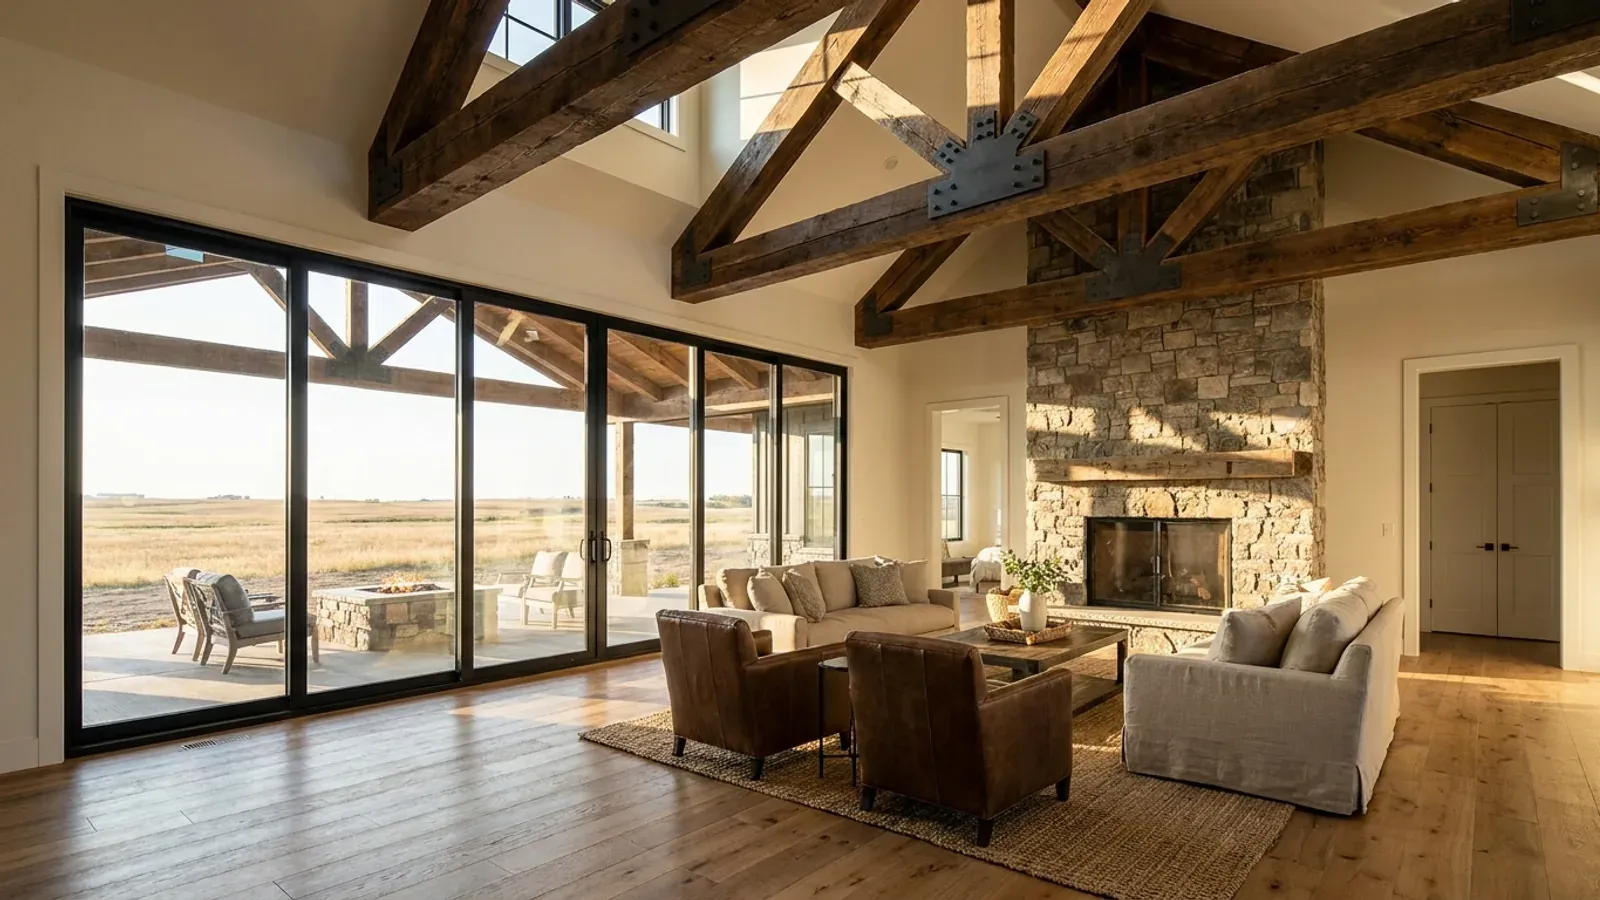
Luxury Barndominium Floor Plans in Oklahoma
A luxury barndominium is a specification, not a size: a primary suite with a real bath, a working kitchen with a scullery behind it, vaulted volume, a covered outdoor kitchen, and often a shop that would make a car collector happy. In Oklahoma the upgrade that matters most is the one nobody sees on a tour, a storm shelter built properly into the plan, and the one used every evening from May to September, a shaded outdoor room.
What actually changes with this feature
The look is the easy part. These are the decisions that follow from it.
A primary suite with the shelter inside it
FEMA's guidance allows a safe room within the building footprint and notes that interior rooms are quicker to reach. A walk-in closet between the bedroom and bath, built as a hardened room with a labeled door, puts the shelter a few steps from where the owners sleep and is the most-used room in the suite on every other day.
A kitchen with a scullery behind it
The show kitchen faces the great room; a second working kitchen or scullery behind it takes the dishwasher, the second sink, small appliances and the mess. Plumbing and gas runs for both must be set before the slab is poured.
An outdoor kitchen under a real roof
The state atlas published by the Oklahoma Geological Survey describes hot summers and persistent southerly summer winds. An outdoor kitchen and living room under the main roofline, on the side that catches the breeze and misses the afternoon sun, gets used far more than an open patio. Ceiling fans and a hard ceiling make it a room.
A shop that matches the house
An oversized shop or car gallery joined to the house needs the model code's garage separation at the shared wall, and under Oklahoma's amendments a garage needs a side-hinged egress door of its own at least 32 inches wide. Finish it with sealed concrete, lighting and climate control, and keep shop wash water off the septic system, which is designed for household sewage.
A luxury shelter is one built to the standard, not one with nicer trim
Oklahoma does not require a new home to include a storm shelter. If you add one, the State's adopted code, the 2024 International Residential Code with Oklahoma amendments, requires it to be built to ICC 500, the ICC/NSSA standard for storm shelters, with a 250 mph design wind speed. FEMA's own criteria for residential safe rooms are published in FEMA P-361, with construction guidance and drawings in FEMA P-320. FEMA does not approve or certify products, and its guidance says the door assembly must carry third-party labels showing it passed ICC 500 testing. In a high-end plan, the shelter can be a reinforced closet in the primary suite, a wine room or a media room, finished to match the house; the structure and the door are what make it a shelter.
Common ways to build this
Three common ways to lay this out. Yours does not have to match one exactly — this is a starting point for the conversation, not a catalog.
Single-level estate
3,600 sq ft living / 1,200 sq ft covered outdoor living
Great room with a vaulted ceiling, show kitchen and scullery, four bedrooms with the primary suite in its own wing, and the hardened closet inside that suite. An outdoor kitchen and living room sits under the main roof along the shaded side.
House and collector's garage
3,000 sq ft living / 2,400 sq ft garage and shop (40' x 60')
A finished car gallery with glass doors to the house, a working shop bay behind it, and a gym or office above. The shared wall carries the garage separation; the gallery has its own walk door.
Entertainer's plan with a guest suite
3,200 sq ft main house / 700 sq ft guest suite
A main house with a great room that opens fully to a covered terrace, plus a guest suite with its own bath across a breezeway. The media room doubles as the shelter, with the reinforced walls hidden behind acoustic panels.
Ways to build this
This layout can go together several ways. These are the service lines most relevant to it.
Custom Plans
Custom barndominium plans for Oklahoma parcels: floor plan, shop layout, safe room spot and septic field drawn to your land and your local code office.
Read moreTurnkey Builds
Turnkey barndominiums in Oklahoma: land check, plans, septic, shell and finished interior under one contract, from raw acreage to move-in.
Read moreShop Houses
Shop houses in Oklahoma: a working shop and a finished home under one roof, with room for trucks, trailers, tools and a storm shelter in the slab.
Read moreLuxury Barndominium: common questions
6 questions worth settling before this plan is drawn. If yours is not on the list, put it in the survey.
What makes a barndominium luxury?
Can a safe room look like a normal room?
Is a storm shelter required in a luxury home?
Should the outdoor kitchen be under the main roof?
Can the house and a large shop share one building?
What should be decided first on a luxury plan?
Want this drawn for your program and your parcel? That is where a build actually starts.
Sources
- Oklahoma Uniform Building Code Commission — 2024 IRC permanent rule, OAC 748:20-6
- ICC — ICC 500-2020, ICC/NSSA Standard for the Design and Construction of Storm Shelters
- FEMA — Safe Room Publications and Resources (FEMA P-320 and FEMA P-361)
- FEMA — Frequently Asked Questions About Building Science (safe rooms)
- ICC — 2024 International Residential Code, Chapter 3 Building Planning
- Oklahoma Geological Survey — Educational Publication 9 (2008), soil, vegetation and climate pages
- Oklahoma DEQ — OAC 252:641, Individual and Small Public On-Site Sewage Treatment Systems
Start your plans
Tell us what you want to build and we will draw this for your program, then confirm what it looks like on your parcel, which office permits it, and a realistic budget range. That conversation costs nothing.