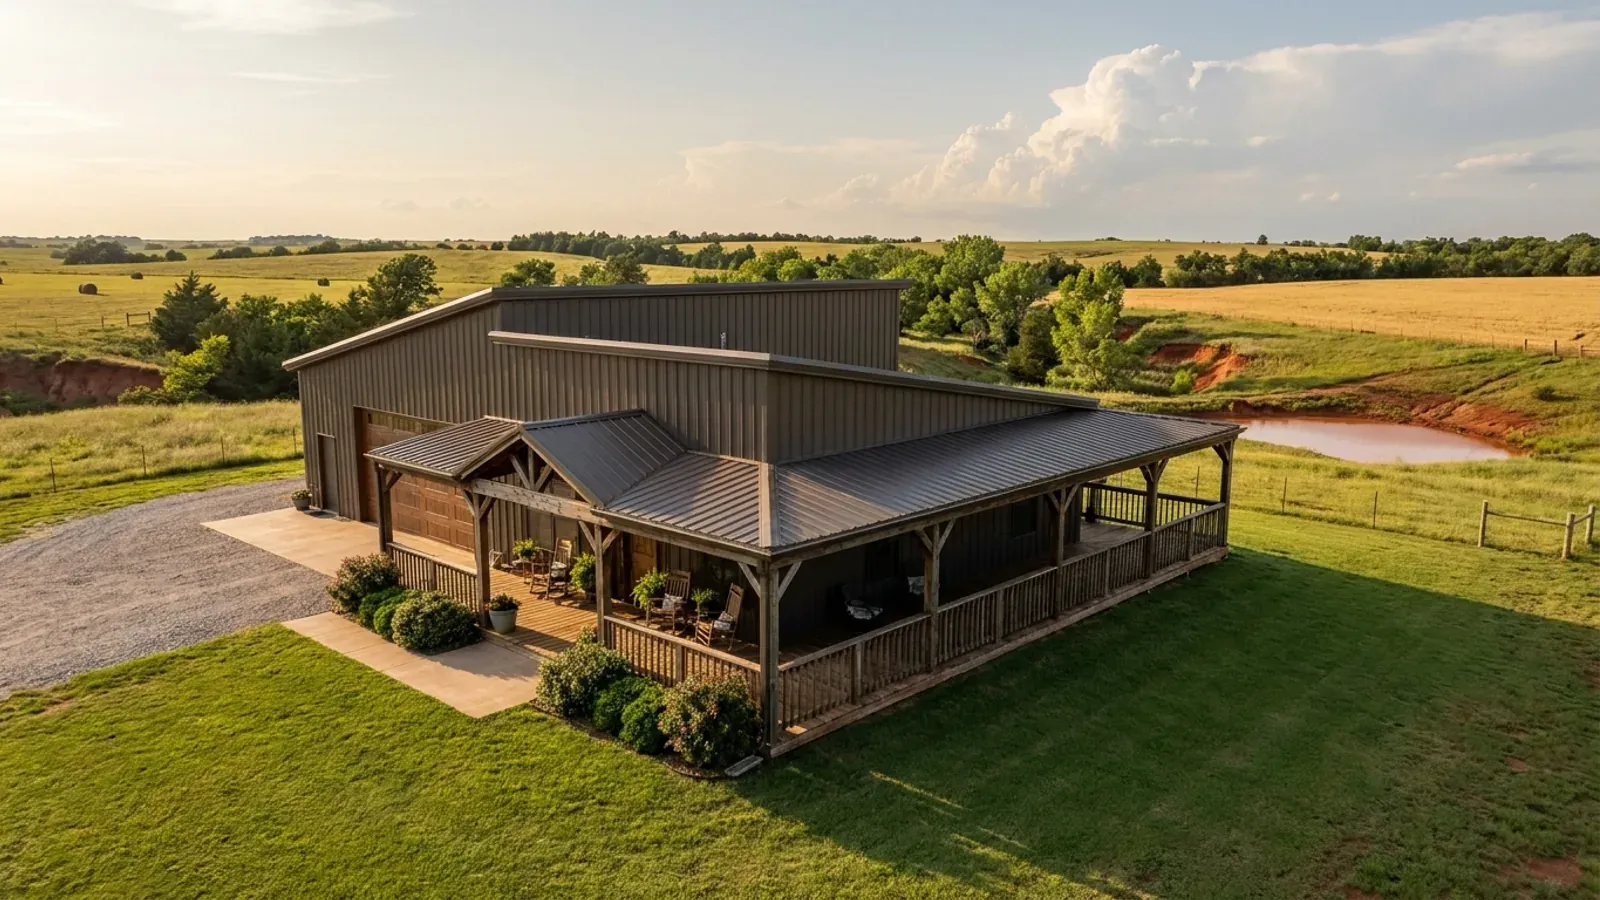
Barndominium with Wrap Around Porch in Oklahoma
A wrap-around porch is the feature that makes a steel building read as a home. On a barndominium it is usually built as an extension of the main roof, or a lower shed roof, carried on posts along two, three or all four sides. In Oklahoma a porch is less a decoration than a second living room for half the year, so its depth, its orientation and the side it shades matter more than its trim.
What actually changes with this feature
The look is the easy part. These are the decisions that follow from it.
Depth that holds furniture
Plan 10 to 12 feet of clear depth on the side you will live on, and 6 to 8 feet where the porch is mainly shade and a path. A deeper porch needs a taller eave or a lower pitch to keep headroom at the outer beam, so decide the depth before the roof pitch.
Guards where the porch is high
The 2024 International Residential Code requires a guard on any open-sided walking surface more than 30 inches above the grade below, at least 36 inches high on porches, with no opening that passes a 4-inch sphere. On a sloping site one end of a wrap-around porch may need guards while the other does not.
Bedroom windows under a porch roof
Bedrooms along a porch still need their emergency escape and rescue openings. The model code allows them under a porch as long as the window opens fully and leaves a path at least 36 inches high and 36 inches wide to a yard or court. Keep porch benches and railings clear of those windows.
A porch that stops the red dirt
The state atlas's soil map shows red soils with clay-rich subsoils across much of central and western Oklahoma. A porch at the everyday entry, with a hose bib, a boot scraper and a hard, sealed floor, is the first line of the mudroom.
Put the deepest porch where the summer breeze comes from
The Oklahoma Geological Survey's state atlas explains that Oklahoma's position in the continental interior brings hot summers, and that in summer the high pressure over the southeast of the country drives persistent southerly winds across the state. That makes the south side the natural place for the deepest porch: it shades the south wall from the high summer sun, and it sits in the prevailing breeze. The west side is the other one worth covering, because late-afternoon sun comes in low. A porch 8 feet deep is a walkway; 10 to 12 feet holds furniture and a table, and is the depth that turns into an outdoor room.
Common ways to build this
Three common ways to lay this out. Yours does not have to match one exactly — this is a starting point for the conversation, not a catalog.
Three-sided porch on a single-level house
1,800 sq ft living / 1,100 sq ft porch
A 10-foot porch across the south front, 8 feet on the west, and 6 feet on the east, leaving the north side for the garage and entry. The main roof extends over the porch on the long sides.
Full wrap with a screened corner
2,400 sq ft living (40' x 60') / 1,600 sq ft porch
A porch on all four sides of a 40x60, with one corner screened in as an outdoor dining room. The screened corner sits on the south-west, where it catches the breeze and shades the late sun.
Porch and breezeway to a shop
1,600 sq ft living / 900 sq ft porch / 1,200 sq ft shop
The porch continues as a covered breezeway to a detached shop, so the walk between them is under cover. The shelter can sit in the shop slab or inside the house; inside is quicker to reach.
Ways to build this
This layout can go together several ways. These are the service lines most relevant to it.
Custom Plans
Custom barndominium plans for Oklahoma parcels: floor plan, shop layout, safe room spot and septic field drawn to your land and your local code office.
Read moreBarndominium Kits
Barndominium kits for Oklahoma land: steel or pole barn shell packages sized to the wind, snow and frost values your own city or county uses.
Read moreTurnkey Builds
Turnkey barndominiums in Oklahoma: land check, plans, septic, shell and finished interior under one contract, from raw acreage to move-in.
Read moreBarndominium with a Wrap-Around Porch: common questions
6 questions worth settling before this plan is drawn. If yours is not on the list, put it in the survey.
How deep should a wrap-around porch be?
Which side of the house should the porch be on in Oklahoma?
Does a porch need a railing?
Can a bedroom egress window open onto the porch?
Should the porch be part of the main roof?
Does a porch make the house cooler?
Want this drawn for your program and your parcel? That is where a build actually starts.
Start your plans
Tell us what you want to build and we will draw this for your program, then confirm what it looks like on your parcel, which office permits it, and a realistic budget range. That conversation costs nothing.