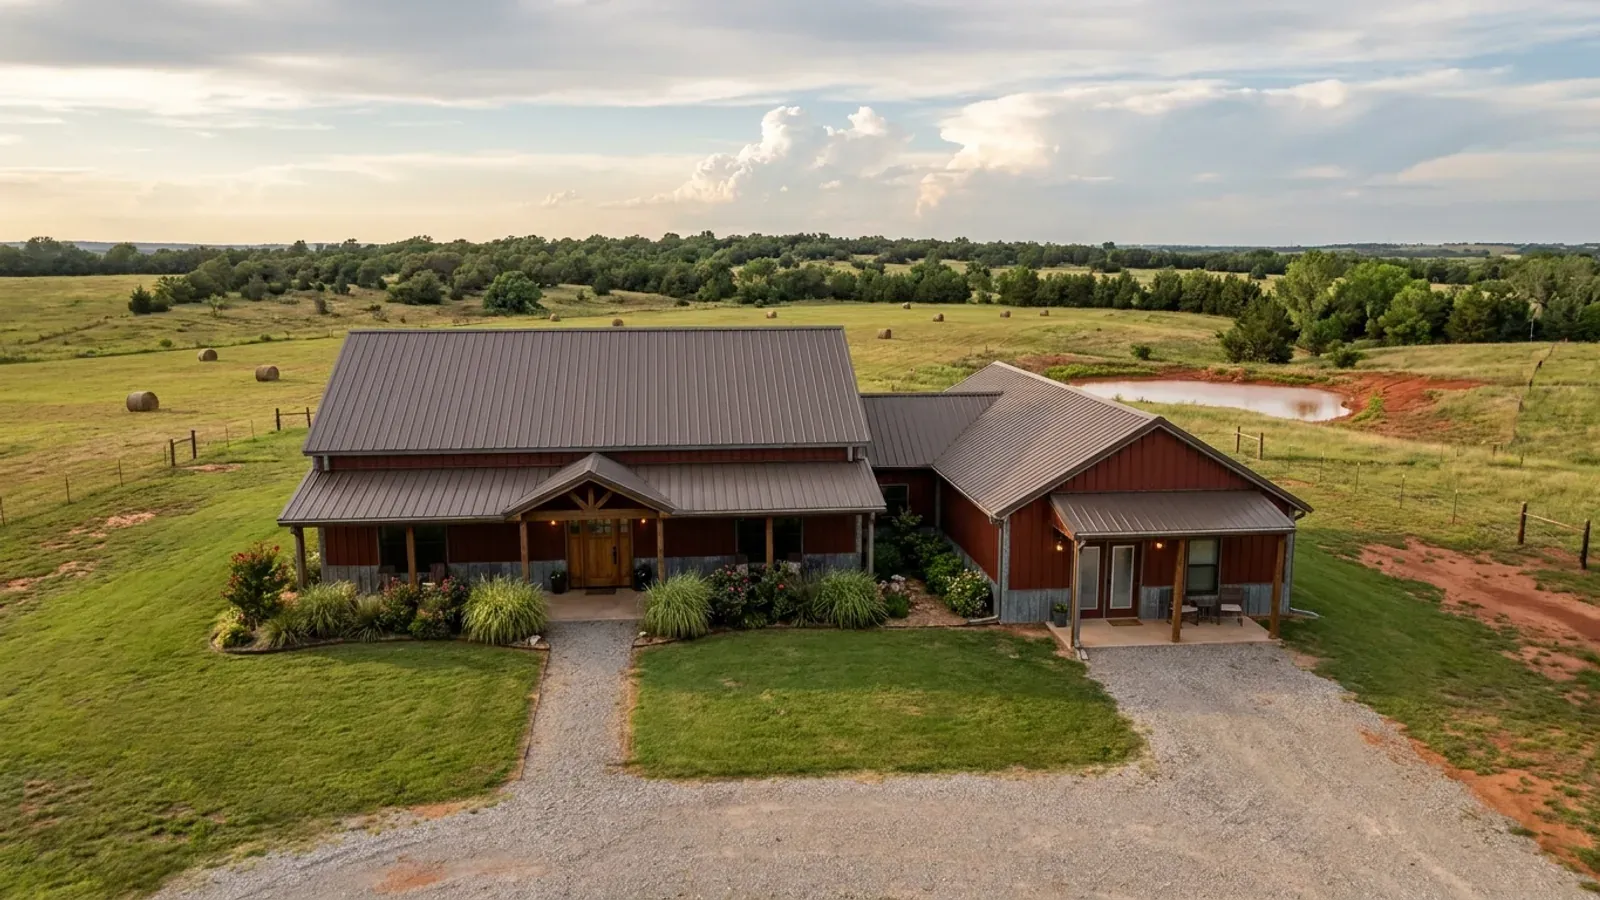
Barndominium Floor Plans with Garage in Oklahoma
An attached garage is the simplest way to get the truck out of the weather and give the house a real back door. In a barndominium the garage usually sits under the same roof as the living space, which makes the wall between them, the doors through it and the slab under it the parts of the plan that need the most care. In Oklahoma the garage slab is also the most common place for an in-floor storm shelter.
What actually changes with this feature
The look is the easy part. These are the decisions that follow from it.
A walk door out of the garage
Oklahoma's amendments to the 2024 IRC require at least one egress door for each dwelling unit or garage: side-hinged, at least 32 inches of clear width and 78 inches of clear height, openable from inside without a key. The garage's egress may pass through the house; the house's may not pass through the garage. The overhead door does not count.
The separation wall and its door
The model code requires at least 1/2-inch gypsum board on the garage side of the wall between garage and house, 5/8-inch Type X gypsum under any part of the dwelling above, no opening from the garage directly into a sleeping room, and a door of solid wood or steel at least 1-3/8 inches thick, or a 20-minute fire-rated door, that self-latches and self-closes.
Bays for Oklahoma trucks
Measure the longest vehicle you own, bumper to hitch, and add room to walk around it and close the door; a crew-cab long-bed pickup outgrows a shallow garage quickly. Plan at least one deep bay, a wide door, and headroom for a ladder rack or a lifted truck. A barndominium's clear-span frame makes a 30- or 40-foot-deep garage no harder to build than a shallow one.
A mudroom as the buffer
Put a mudroom and laundry between the garage and the living space. It is the natural place for the fire-rated door, keeps red clay and wet boots out of the house, and means the garage door never opens onto a bedroom hall.
An in-garage shelter has one Oklahoma rule of its own
Oklahoma does not require a new home to include a storm shelter. If you add one, the State's adopted code, the 2024 International Residential Code with Oklahoma amendments, requires it to be built to ICC 500 with a 250 mph design wind speed, and it adds a rule for the most common Oklahoma installation: when a storm shelter is installed in the floor of a garage, its rim must be raised at least 1 inch above the highest point of the adjacent garage floor, and the floor around it must have an apron sloping away, so surface water does not run into it. FEMA's guidance adds that prefabricated units depend on their anchorage, and that most existing slabs are not adequate for a safe room without work. Plan the shelter's location, the slab recess and the apron before the garage slab is formed.
Common ways to build this
Three common ways to lay this out. Yours does not have to match one exactly — this is a starting point for the conversation, not a catalog.
Two-bay attached garage
1,800 sq ft living / 720 sq ft garage (24' x 30')
A deep two-bay garage at one end of the building, entered from the house through the mudroom. The in-floor shelter sits in the back corner of the slab, clear of the parking path, with its rim and apron formed into the pour.
Three-bay garage with a workshop corner
2,000 sq ft living / 1,080 sq ft garage (36' x 30')
Two parking bays and a third bay for a bench, tools and a mower. The side-hinged egress door opens from the workshop corner to the yard.
Garage with a suite above
1,900 sq ft living / 720 sq ft garage / 600 sq ft suite above
A garage with a guest suite or office overhead, reached from inside the house. The garage ceiling carries 5/8-inch Type X gypsum under the suite, and the suite has its own egress window.
Ways to build this
This layout can go together several ways. These are the service lines most relevant to it.
Barndominium Kits
Barndominium kits for Oklahoma land: steel or pole barn shell packages sized to the wind, snow and frost values your own city or county uses.
Read moreShop Houses
Shop houses in Oklahoma: a working shop and a finished home under one roof, with room for trucks, trailers, tools and a storm shelter in the slab.
Read moreCustom Plans
Custom barndominium plans for Oklahoma parcels: floor plan, shop layout, safe room spot and septic field drawn to your land and your local code office.
Read moreBarndominium with a Garage: common questions
6 questions worth settling before this plan is drawn. If yours is not on the list, put it in the survey.
Does the garage need a door other than the overhead door?
Can I put a storm shelter in the garage floor?
Can a car block the shelter hatch?
What fire protection does the wall between the garage and house need?
Can the garage door open into the kitchen?
Should the garage be attached or detached?
Want this drawn for your program and your parcel? That is where a build actually starts.
Sources
- Oklahoma Uniform Building Code Commission — 2024 IRC permanent rule, OAC 748:20-6
- ICC — 2024 International Residential Code, Chapter 3 Building Planning
- ICC — ICC 500-2020, ICC/NSSA Standard for the Design and Construction of Storm Shelters
- FEMA — Frequently Asked Questions About Building Science (safe rooms)
- Oklahoma Uniform Building Code Commission — International Residential Code Adoptions
Start your plans
Tell us what you want to build and we will draw this for your program, then confirm what it looks like on your parcel, which office permits it, and a realistic budget range. That conversation costs nothing.