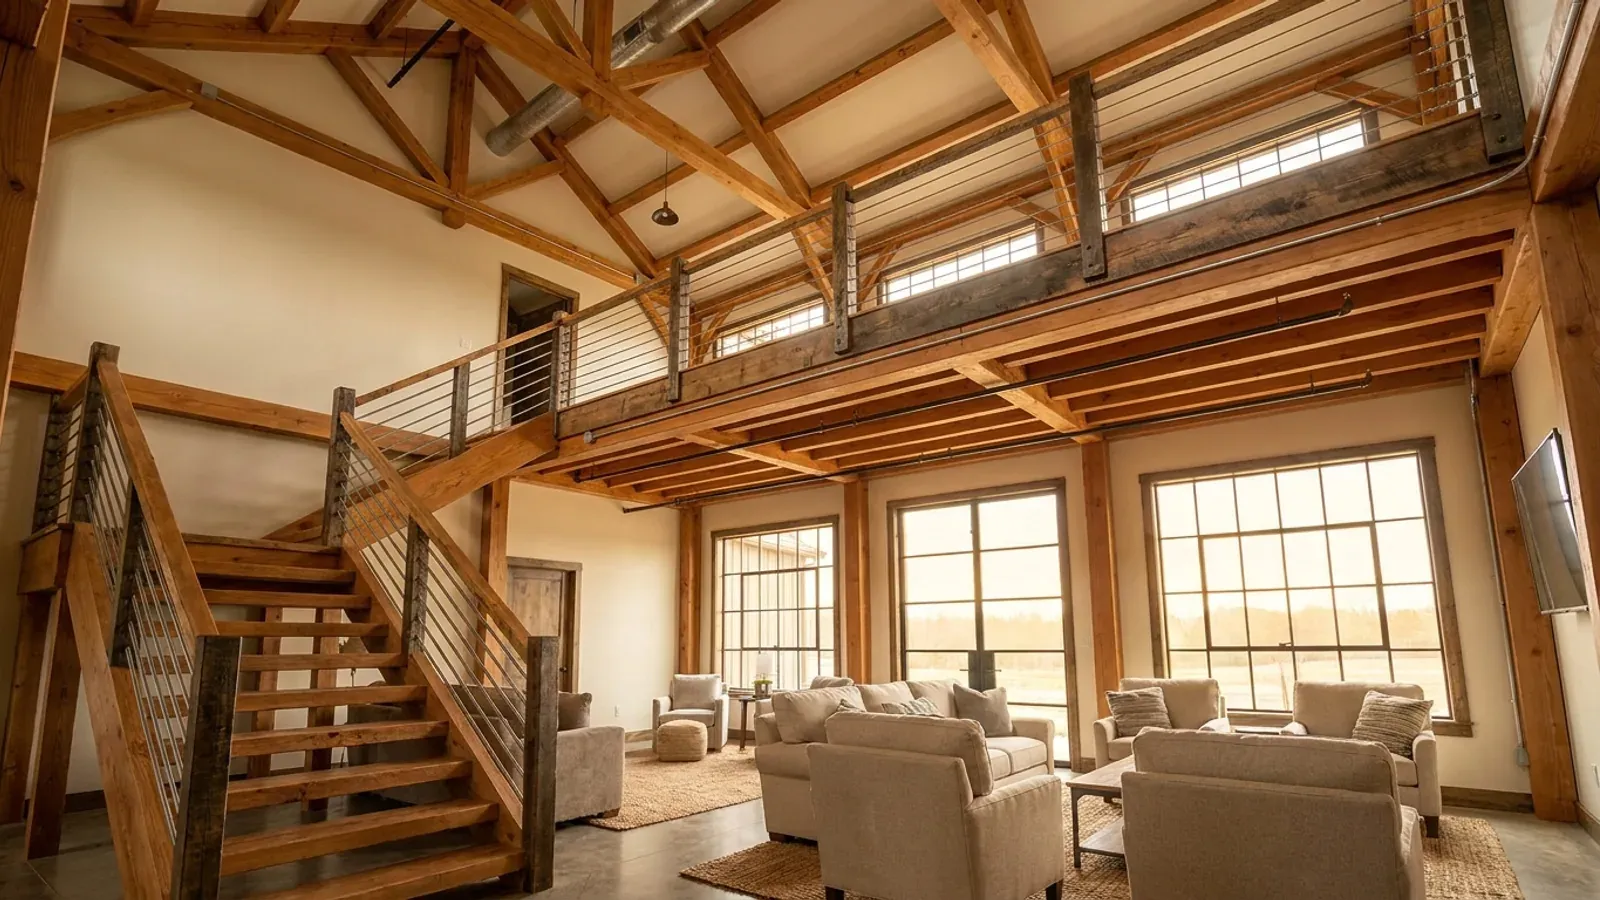
Barndominium Floor Plans with Loft in Oklahoma
A loft is the cheapest square footage in a barndominium: the tall clear-span shell is already there, so a partial upper floor over the bedrooms or kitchen adds space without adding slab or roof. The 2024 International Residential Code treats an open loft as a mezzanine, sets limits on how big it can be, and has separate rules for a loft that someone sleeps in. Those rules decide whether the loft is an office, a playroom or a bedroom.
What actually changes with this feature
The look is the easy part. These are the decisions that follow from it.
Seven feet above and below
The model code requires at least 7 feet of clear height both above and below mezzanine floor construction. In a barndominium that usually means an eave height of 16 feet or more where the loft sits, or a loft placed under the ridge of a steeper roof.
Guards along the open edge
Any open-sided floor more than 30 inches above the floor below needs a guard at least 36 inches high, with no opening that passes a 4-inch sphere. A loft edge overlooking the great room is exactly that. Cable rail and horizontal designs need care to meet the opening rule.
A real stair, not a ladder
A mezzanine used as living space is reached by a stair: at least 36 inches wide, risers of no more than 7-3/4 inches and treads of at least 10 inches under the model code, with the top and bottom risers allowed to vary by 3/4 inch under Oklahoma's amendments. Sleeping lofts have a stair section of their own that the building department applies; a full stair is the simpler plan.
A downstairs shelter for loft sleepers
If children sleep in the loft, the shelter belongs at the foot of the loft stair. FEMA's guidance notes that an interior safe room offers quicker access, and sets 3 square feet per occupant as the minimum for a residential tornado safe room. Oklahoma does not require one; if you add one, the State's code requires ICC 500 construction.
A mezzanine can be up to one-third of the room it sits in
The 2024 International Residential Code, which Oklahoma adopted with state amendments as its minimum residential code from September 14, 2026, sets two limits on a mezzanine. The clear height above and below the mezzanine floor must be at least 7 feet, and the total area of mezzanines must be no more than one-third of the floor area of the room or space they are in. So a loft over a 600-square-foot great room can be up to 200 square feet as a mezzanine. The code also has a separate section for sleeping lofts, and it is tight: a sleeping loft must be under 70 square feet, needs a permanent means of egress, and the room it is open to must have an emergency escape and rescue opening. Decide early whether anyone will sleep up there.
Common ways to build this
Three common ways to lay this out. Yours does not have to match one exactly — this is a starting point for the conversation, not a catalog.
Office loft over the bedrooms
1,800 sq ft main floor / 350 sq ft loft
The bedrooms and baths sit under an 8-foot ceiling at one end; the loft above them looks over the great room behind a guard. With enclosed bedrooms below, the loft's area is measured against the open great room it overlooks.
Kids' loft over the great room
2,000 sq ft main floor / 250 sq ft loft
A play and reading loft over the kitchen end of the great room, reached by a stair from the hallway. The pantry at the foot of the stair is built as the safe room.
Loft over the shop
1,200 sq ft shop / 400 sq ft storage or office loft / 1,400 sq ft living
A storage or office loft across the back of the shop, reached by a stair from the shop floor. If it is ever used as living space, the floor under it must carry the garage separation of the model code.
Ways to build this
This layout can go together several ways. These are the service lines most relevant to it.
Custom Plans
Custom barndominium plans for Oklahoma parcels: floor plan, shop layout, safe room spot and septic field drawn to your land and your local code office.
Read moreSteel Frame Homes
Steel frame homes in Oklahoma: red-iron barndominium frames with wide clear spans, bolted to a slab designed for the clay and wind on your land.
Read moreBarndominium Kits
Barndominium kits for Oklahoma land: steel or pole barn shell packages sized to the wind, snow and frost values your own city or county uses.
Read moreBarndominium with a Loft: common questions
6 questions worth settling before this plan is drawn. If yours is not on the list, put it in the survey.
How big can a loft be?
Can the loft be a bedroom?
Does the loft need a railing?
Can I use a ladder instead of stairs?
What eave height does a loft need?
Where should the storm shelter be if kids sleep in the loft?
Want this drawn for your program and your parcel? That is where a build actually starts.
Sources
- ICC — 2024 International Residential Code, Chapter 3 Building Planning
- Oklahoma Uniform Building Code Commission — 2024 IRC permanent rule, OAC 748:20-6
- Oklahoma Uniform Building Code Commission — International Residential Code Adoptions
- FEMA — Frequently Asked Questions About Building Science (safe rooms)
- ICC — ICC 500-2020, ICC/NSSA Standard for the Design and Construction of Storm Shelters
Start your plans
Tell us what you want to build and we will draw this for your program, then confirm what it looks like on your parcel, which office permits it, and a realistic budget range. That conversation costs nothing.