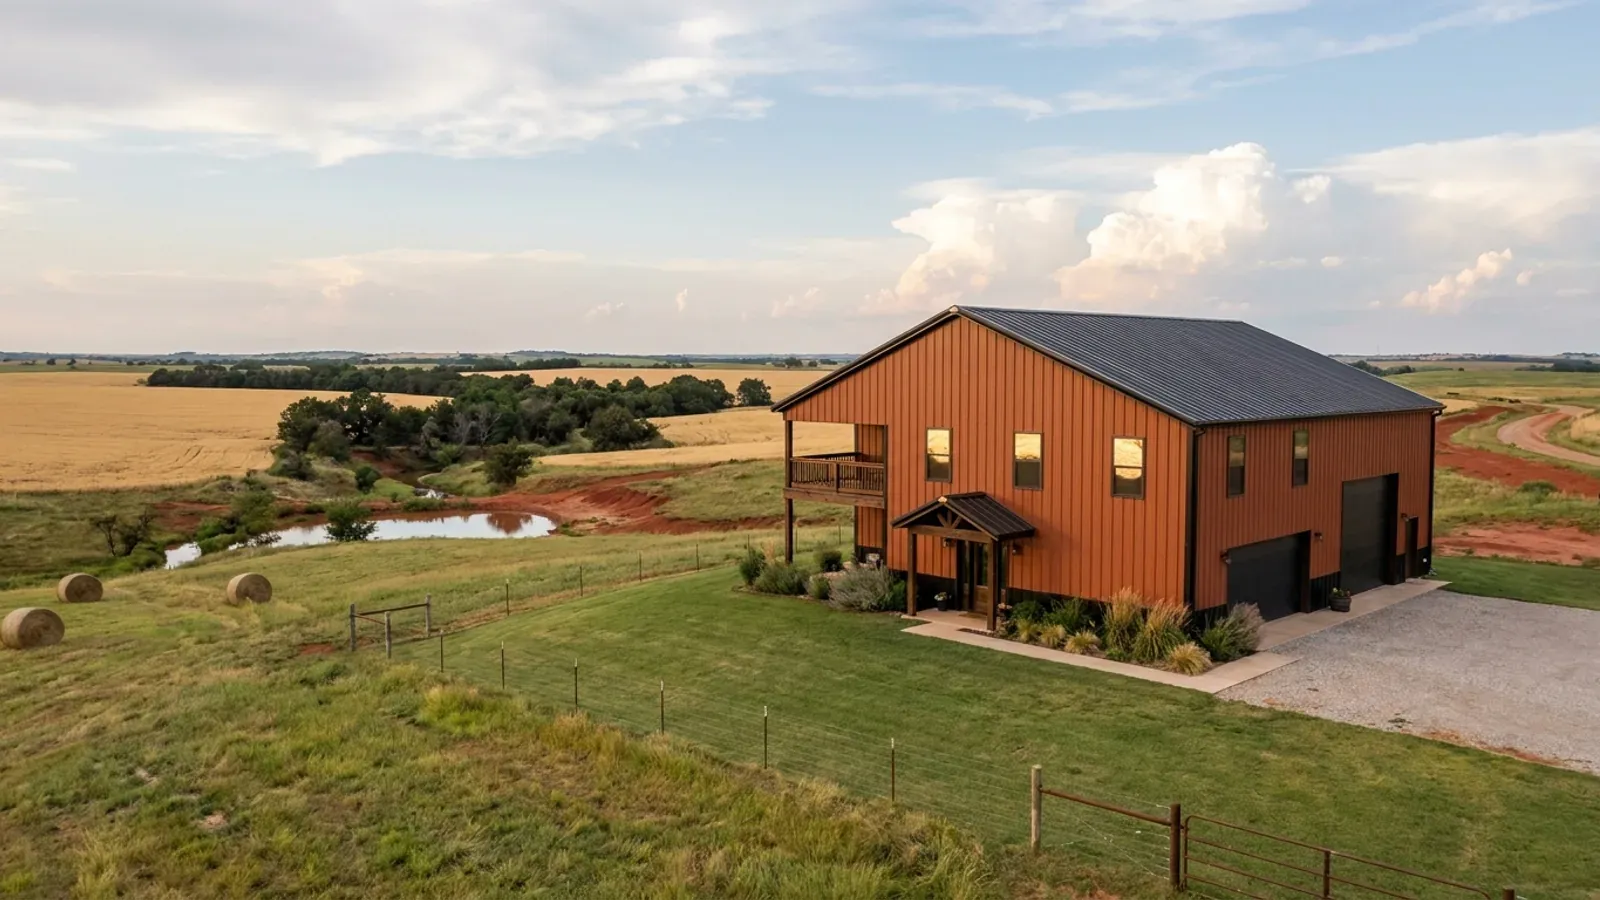
4 Bedroom Barndominium Floor Plans in Oklahoma
Four bedrooms is where a barndominium plan starts to choose between spreading out on one level, often 2,400 square feet or more, and stacking bedrooms on a second floor. It is also where Oklahoma's septic rule and the storm-shelter headcount start to matter more, because a larger household needs a larger system and a larger hardened room.
What actually changes with this feature
The look is the easy part. These are the decisions that follow from it.
One level or two
Four bedrooms on one level usually means a 40x60 or larger footprint and long hallways; stacking two or three bedrooms upstairs keeps the slab and roof smaller but adds a stair. The 2024 International Residential Code stair minimums, 36 inches wide with risers of no more than 7-3/4 inches and treads of at least 10 inches, take real floor area on both levels.
Egress in every bedroom, on every floor
The model code requires an emergency escape and rescue opening in every sleeping room, with at least 5.7 square feet of net clear opening and a sill no more than 44 inches above the floor. Four bedrooms means four such windows, placed around the frame.
A shelter for six or more
FEMA's minimum is 3 square feet of usable floor area per occupant in a residential tornado safe room for a one- or two-family dwelling. A four-bedroom household plus visitors can reach eight people, so plan a room of at least 24 square feet clear, and more if it doubles as a pantry or laundry. Oklahoma does not require one; if you add one, the State's code requires ICC 500 construction.
A mudroom that works for a big family
With more people come more boots. Much of central and western Oklahoma has red soils with clay-rich subsoils, according to the state atlas's soil map. A mudroom with a locker per person, a bench, a utility sink and the laundry next door keeps the red dirt at the side entry.
Four bedrooms is the last step before the septic tank has to grow
Oklahoma's on-site sewage rule, OAC 252:641, sizes an individual system at 200 gallons a day for up to two bedrooms plus 66 gallons a day for each additional bedroom, so a four-bedroom house is designed around 332 gallons a day. The rule's tank minimum is 1,000 gallons for a house with four or fewer bedrooms, with another 250 gallons required for each bedroom beyond four. If a fifth bedroom, a bonus room or a guest suite might follow, size the system for it now: the DEQ authorizes the system before it is installed, and adding capacity later means digging up the yard.
Common ways to build this
Three common ways to lay this out. Yours does not have to match one exactly — this is a starting point for the conversation, not a catalog.
Single-level family plan
2,600 sq ft living
The primary suite in its own wing, three bedrooms and two baths in the other, kitchen and great room between. The laundry and mudroom are at the garage entry; the pantry is the safe room.
Two-storey with bedrooms up
1,500 sq ft ground floor / 1,200 sq ft upper floor
Living, kitchen and a guest room on the ground floor; three bedrooms and two baths upstairs. The shelter sits beside the stair on the ground floor, so the trip down is short.
Four bedrooms and a shop
2,400 sq ft living (40' x 60') / 1,200 sq ft shop
A full 40x60 house joined to a 30x40 shop through the mudroom. The shop has its own walk door and its own drain plan, kept off the septic system.
Ways to build this
This layout can go together several ways. These are the service lines most relevant to it.
Custom Plans
Custom barndominium plans for Oklahoma parcels: floor plan, shop layout, safe room spot and septic field drawn to your land and your local code office.
Read moreTurnkey Builds
Turnkey barndominiums in Oklahoma: land check, plans, septic, shell and finished interior under one contract, from raw acreage to move-in.
Read moreBarndominium Kits
Barndominium kits for Oklahoma land: steel or pole barn shell packages sized to the wind, snow and frost values your own city or county uses.
Read more4-Bedroom Barndominium: common questions
6 questions worth settling before this plan is drawn. If yours is not on the list, put it in the survey.
How big is a 4-bedroom barndominium?
What septic system does a four-bedroom house need?
Is one level or two better for four bedrooms?
How big should the safe room be for a large family?
Do I need a bigger well for four bedrooms?
Can a fourth bedroom be a guest suite over the garage?
Want this drawn for your program and your parcel? That is where a build actually starts.
Sources
- Oklahoma DEQ — OAC 252:641, Individual and Small Public On-Site Sewage Treatment Systems
- Oklahoma DEQ — Sewage Treatment
- ICC — 2024 International Residential Code, Chapter 3 Building Planning
- FEMA — Frequently Asked Questions About Building Science (safe rooms)
- ICC — ICC 500-2020, ICC/NSSA Standard for the Design and Construction of Storm Shelters
- Oklahoma Geological Survey — Educational Publication 9 (2008), soil, vegetation and climate pages
- Oklahoma Legislature — Title 82, Oklahoma Statutes (82 O.S. §§ 1020.1, 1020.3, 1020.16)
Start your plans
Tell us what you want to build and we will draw this for your program, then confirm what it looks like on your parcel, which office permits it, and a realistic budget range. That conversation costs nothing.