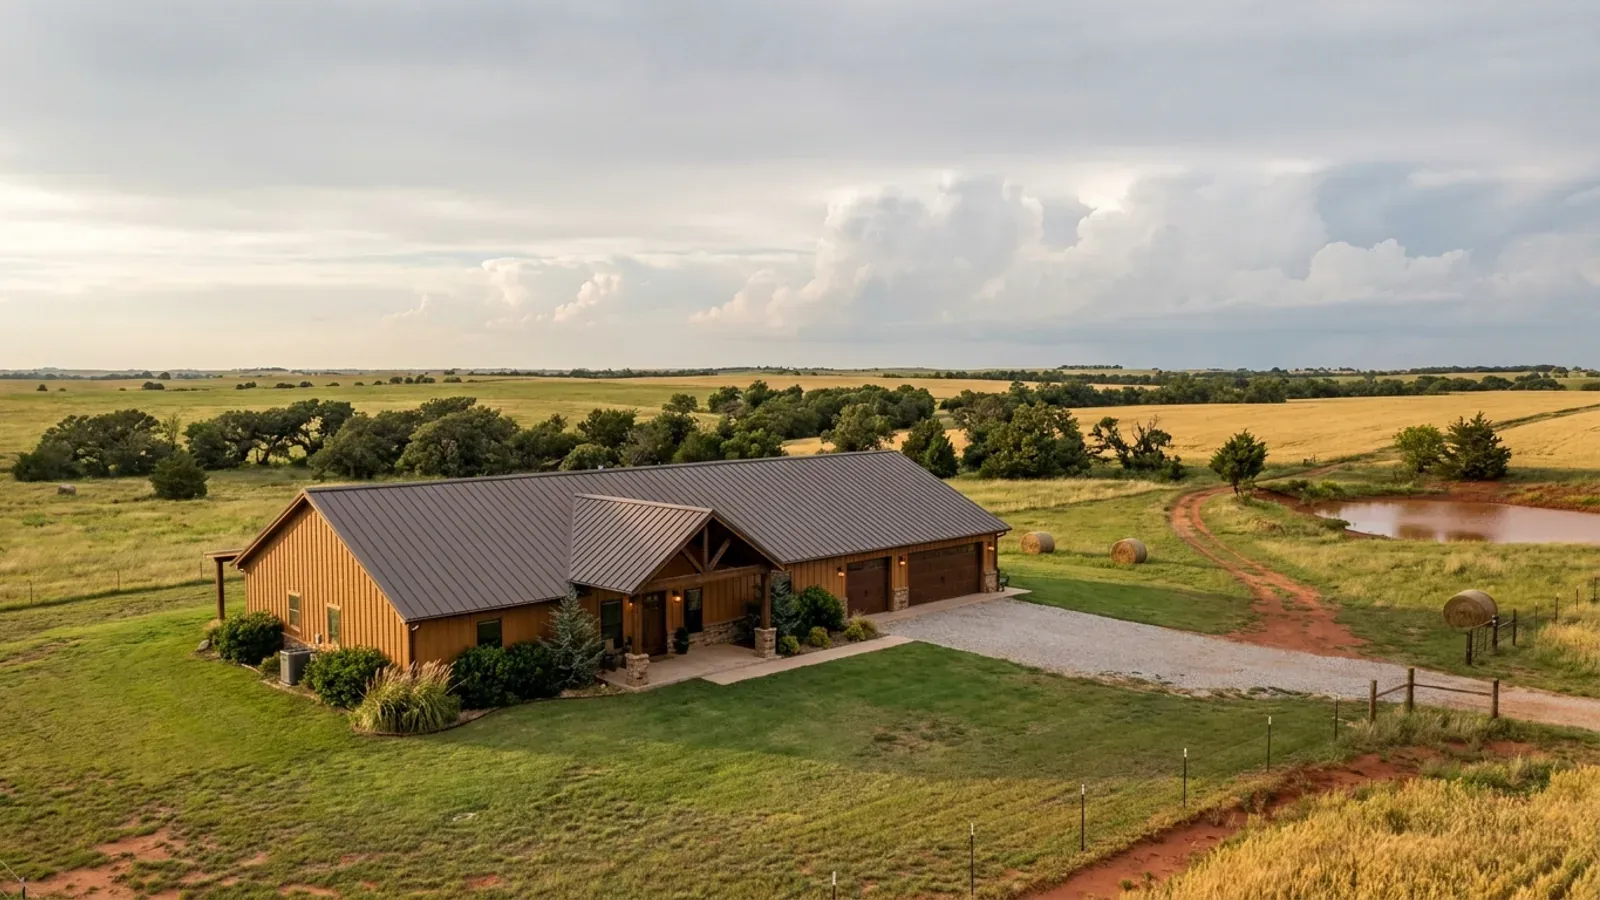
Small Barndominium Floor Plans in Oklahoma
A small barndominium, somewhere under about 1,500 square feet of living space, is the most common way into the idea: a retirement place on acreage, a first home, a guest house next to the shop. Small plans succeed or fail on a handful of fixed dimensions. The model code sets the smallest a room can be, a storm shelter needs a few square feet per person that have to come from somewhere, and in an Oklahoma summer a deep porch is effectively another room.
What actually changes with this feature
The look is the easy part. These are the decisions that follow from it.
The smallest a room can be
The 2024 International Residential Code sets a floor area of at least 70 square feet for a habitable room, kitchens excepted, and at least 7 feet in any horizontal direction. Ceilings in habitable space and hallways must be at least 7 feet, and bathrooms and laundry rooms at least 6 feet 8 inches. A compact plan works inside those numbers easily; the pinch comes from furniture, not code.
A shelter that doubles as a pantry or closet
A safe room is a hardened structure designed to FEMA's criteria, and it needs a tested and labeled door assembly: FEMA's guidance says the door cannot be built on site by a homeowner or contractor, because ICC 500 requires third-party certification labels. Place the room where everyone can reach it in seconds, near the bedrooms, and give it a daily use so it does not become dead space.
A porch that works like a room
The Oklahoma Geological Survey's state atlas notes that Oklahoma's place in the continental interior brings hot summers, and that summer high pressure produces persistent southerly winds across the state. A deep covered porch on the shaded side, open to that breeze, adds outdoor living that a small footprint cannot hold indoors. Where the porch floor sits more than 30 inches above grade, the code requires a guard at least 36 inches high.
A drop zone at the door you actually use
In much of central and western Oklahoma the soils are red, with clay-rich subsoils, according to the state atlas's soil map. In a small plan there is no room for a full mudroom, but a 5-foot bench and boot tray inside the side door, with a hard floor and a hose bib outside, keeps red dirt out of the living space.
A safe room fits in a small plan if you give it a job
FEMA's guidance on residential tornado safe rooms sets a minimum of 3 square feet of usable floor area per occupant in a one- or two-family dwelling, so a room for four people needs far less space than most owners assume. The trick in a small plan is to make that room earn its keep every other day of the year: a walk-in pantry, the laundry, a closet off the main bedroom. Oklahoma does not require a new home to have a shelter, but if you add one the State's adopted code requires it to be built to ICC 500, with a 250 mph design wind speed. FEMA also notes that a safe room added to an existing home typically costs about 20 percent more than the same room built into a new one, which is the argument for deciding now.
Common ways to build this
Three common ways to lay this out. Yours does not have to match one exactly — this is a starting point for the conversation, not a catalog.
One-bedroom retreat
900 sq ft living / 300 sq ft porch
A single open living and kitchen space, one bedroom, one bath, and a laundry that doubles as the safe room. The porch runs the full length of the long side. A good fit for a weekend place, a guest house next to a shop, or a retirement plan on acreage.
Two-bedroom starter
1,200 sq ft living (30' x 40')
Two bedrooms at one end, open living at the other, one full bath and a walk-in pantry built as the shelter off the kitchen. The side entry opens onto a bench and boot drop rather than straight into the living room.
Small house with a carport bay
1,100 sq ft living / 600 sq ft covered carport and storage
The roofline extends over a carport and a lockable storage room at one end, which is cheaper than an enclosed garage and keeps a truck out of the hail. Leave room on the slab plan to enclose it later.
Ways to build this
This layout can go together several ways. These are the service lines most relevant to it.
Barndominium Kits
Barndominium kits for Oklahoma land: steel or pole barn shell packages sized to the wind, snow and frost values your own city or county uses.
Read moreCustom Plans
Custom barndominium plans for Oklahoma parcels: floor plan, shop layout, safe room spot and septic field drawn to your land and your local code office.
Read moreSteel Frame Homes
Steel frame homes in Oklahoma: red-iron barndominium frames with wide clear spans, bolted to a slab designed for the clay and wind on your land.
Read moreSmall Barndominium: common questions
6 questions worth settling before this plan is drawn. If yours is not on the list, put it in the survey.
How small can a barndominium be?
Is a safe room required in a new Oklahoma home?
How much room does a safe room take?
Can I add a safe room later?
Is a small barndominium cheaper per square foot?
What should a small plan get right first?
Want this drawn for your program and your parcel? That is where a build actually starts.
Sources
- ICC — 2024 International Residential Code, Chapter 3 Building Planning
- FEMA — Frequently Asked Questions About Building Science (safe rooms)
- FEMA — Safe Rooms
- Oklahoma Uniform Building Code Commission — 2024 IRC permanent rule, OAC 748:20-6
- ICC — ICC 500-2020, ICC/NSSA Standard for the Design and Construction of Storm Shelters
- Oklahoma Geological Survey — Educational Publication 9 (2008), soil, vegetation and climate pages
Start your plans
Tell us what you want to build and we will draw this for your program, then confirm what it looks like on your parcel, which office permits it, and a realistic budget range. That conversation costs nothing.