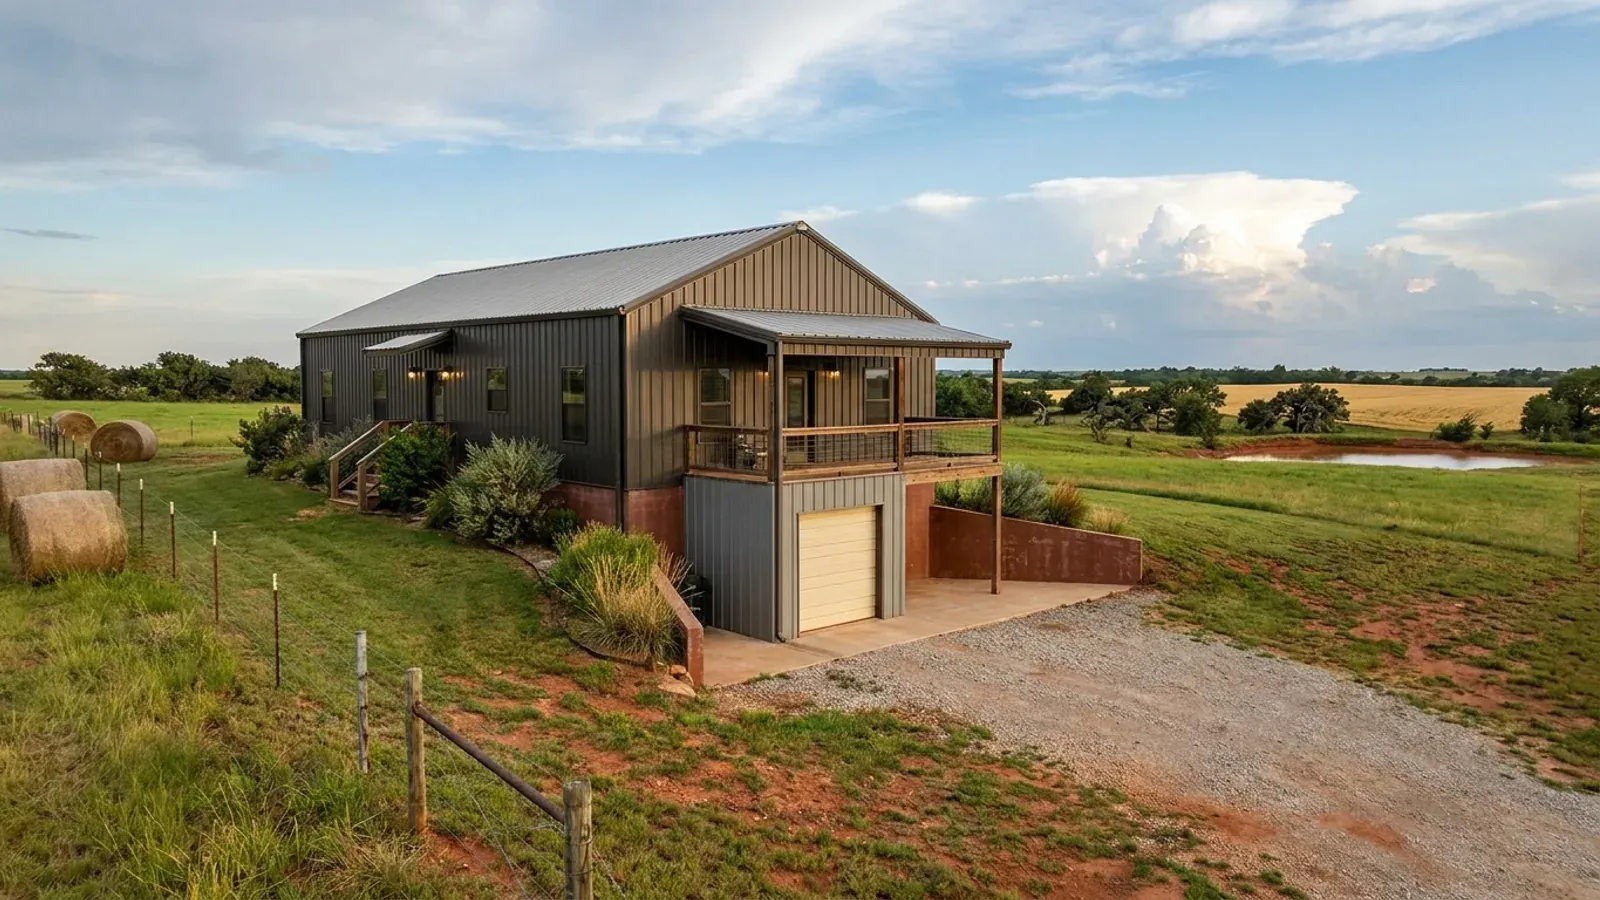
Modern Barndominium Floor Plans in Oklahoma
A modern barndominium trades the farmhouse look for clean lines: a low or single-slope roof, black or charcoal steel, large windows, concrete floors and one big open volume for kitchen, dining and living. It is a style choice, not a finish budget. In Oklahoma the style has two things to answer for: all that glass faces hot summers, and an open plan still needs one small, hard room for storm days.
What actually changes with this feature
The look is the easy part. These are the decisions that follow from it.
Glass that faces the right way
The Oklahoma Geological Survey's state atlas describes hot summers and persistent southerly summer winds. Big glass works best facing north, or facing south under a deep overhang or porch roof that shades it in summer. West-facing glass takes the late-afternoon sun; keep it modest or shade it with a porch, screen or trees.
Open volume, drawn with the frame
A clear-span steel or post-frame shell is what makes the one big room possible, with no interior posts. The kitchen island, stair, fireplace and any mezzanine should be placed with the frame bays, so beams and columns land in walls instead of in the middle of the room.
A safe room disguised as a pantry
FEMA's minimum for a residential tornado safe room is 3 square feet per occupant, so a walk-in pantry or laundry is large enough for most families. Build it with the house: FEMA notes most existing slab-on-grade foundations are not adequate to carry a safe room's loads, and retrofitting typically costs about 20 percent more.
Concrete floors and a clean envelope
Polished or sealed concrete suits the style and the climate. Plan under-slab plumbing, in-floor conduit and any radiant tubing before the pour, because nothing moves afterwards. Oklahoma's adopted residential code includes an energy chapter with state amendments; your building department applies it to the glass and insulation choices.
An open plan still needs one closed, hardened room
FEMA defines a safe room as a hardened structure designed to its criteria to provide near-absolute protection in extreme wind events, and its guidance lets that room sit inside the house, where it is fastest to reach. In a modern plan, the natural place is the solid core that already exists: the pantry behind the kitchen wall, the laundry, or the closet between the primary suite and its bath. Oklahoma does not require a shelter in a new home. If you add one, the State's adopted code requires it to be built to ICC 500 with a 250 mph design wind speed, and FEMA's guidance says the door assembly must carry third-party test labels, so it cannot be a custom door from the millwork shop.
Common ways to build this
Three common ways to lay this out. Yours does not have to match one exactly — this is a starting point for the conversation, not a catalog.
Single-slope great room
2,000 sq ft living
One long room under a single-slope roof that rises to the north, with clerestory windows at the high side and a deep porch roof shading the low side. Three bedrooms sit in a wing at one end; the pantry safe room sits behind the kitchen wall.
Black box with a courtyard
2,400 sq ft living (40' x 60') / 400 sq ft covered courtyard
A 40x60 shell with a covered outdoor room cut into one corner, so large glass doors open onto a shaded space rather than straight into the sun. Living on one side, bedrooms on the other, the laundry doubling as the shelter.
Modern with an attached garage
1,800 sq ft living / 900 sq ft garage
A flat-fronted garage wing and a glass-fronted living wing joined by an entry and mudroom. The garage wall is built to the model code's garage separation rules, and an in-floor shelter in the garage slab keeps the house plan open.
Ways to build this
This layout can go together several ways. These are the service lines most relevant to it.
Custom Plans
Custom barndominium plans for Oklahoma parcels: floor plan, shop layout, safe room spot and septic field drawn to your land and your local code office.
Read moreSteel Frame Homes
Steel frame homes in Oklahoma: red-iron barndominium frames with wide clear spans, bolted to a slab designed for the clay and wind on your land.
Read moreTurnkey Builds
Turnkey barndominiums in Oklahoma: land check, plans, septic, shell and finished interior under one contract, from raw acreage to move-in.
Read moreModern Barndominium: common questions
6 questions worth settling before this plan is drawn. If yours is not on the list, put it in the survey.
What makes a barndominium modern rather than rustic?
Does all that glass make the house hot in summer?
Where does a storm shelter go in an open-plan house?
Can I have a flat roof on a barndominium?
Is a modern barndominium more expensive?
What should be decided before a modern plan is drawn?
Want this drawn for your program and your parcel? That is where a build actually starts.
Sources
- FEMA — Safe Rooms
- FEMA — Frequently Asked Questions About Building Science (safe rooms)
- ICC — ICC 500-2020, ICC/NSSA Standard for the Design and Construction of Storm Shelters
- Oklahoma Uniform Building Code Commission — 2024 IRC permanent rule, OAC 748:20-6
- Oklahoma Geological Survey — Educational Publication 9 (2008), soil, vegetation and climate pages
Start your plans
Tell us what you want to build and we will draw this for your program, then confirm what it looks like on your parcel, which office permits it, and a realistic budget range. That conversation costs nothing.