Barndominium Builders in Edmond, Oklahoma
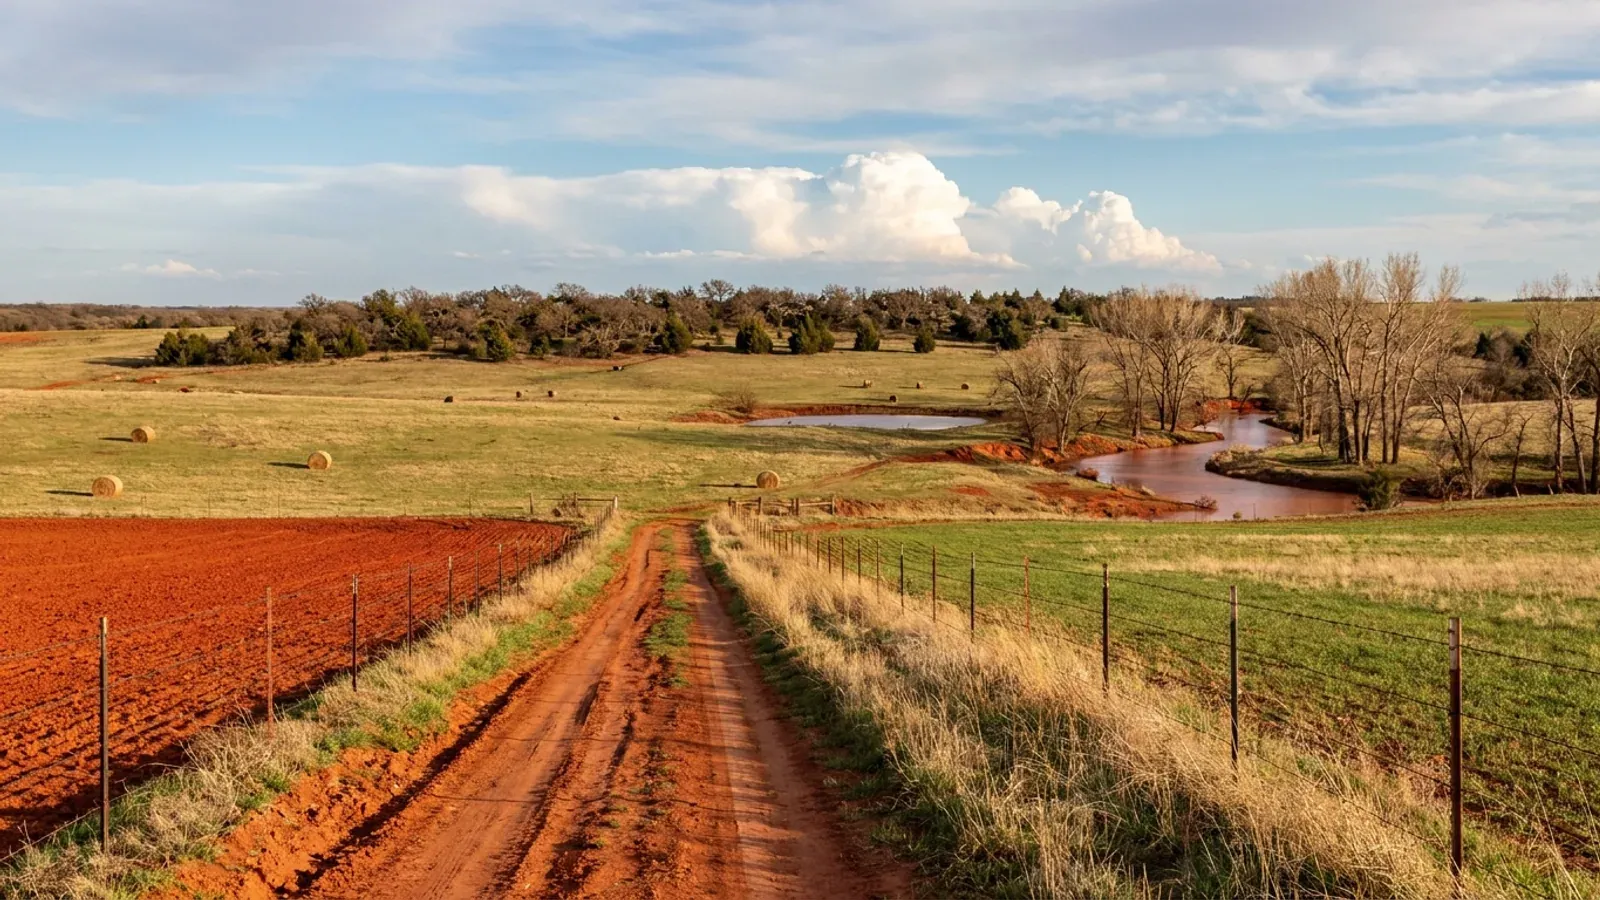
Edmond is the northern edge of the metro, and past the subdivisions on its east and north sides the city limits still take in pasture, blackjack timber and tracts of five acres or more. Those parcels are where a barndominium makes sense here: a house and a working shop under one roof, set well back from the road. We design and build them for owners in and around Edmond, whether you want barndominium kits delivered for your own crew to raise or a finished turnkey home. The city runs its own Department of Building and Safety, and a new house inside the limits needs a stamped footing design, a braced wall plan and, from October 2026, a slab inspection before any concrete is placed. We plan for those steps rather than discover them at the counter. Pole barn framing suits wide open shop bays and simple rooflines, while a steel frame carries longer clear spans; your acreage, the drainage across it and how you use the shop usually settle the choice. Tell us where the land sits and what you want to build, and we will map out the permit path with you.
Edmond at a glance
- Principal county
- Oklahoma County
- Building permit
- City building department
- Local facts on this page
- 5, each linked to its source
Before you build in Edmond
The local answers that shape a build here, each taken from the office or document that publishes it. Rules change, so we confirm them again against your parcel before drawing.
City of Edmond Department of Building and Safety (Building and Fire Code Services)
Inside the Edmond city limits, ground-up construction of a new single-family dwelling is permitted by the city's Department of Building and Safety. The application needs a dimensioned plot plan, an engineered footing design, elevations, a floor plan and a braced wall option. Electrical, plumbing and mechanical work each need their own trade permit. Land beyond the city limits is governed by the county or town it lies in.
Source: Residential New Construction, City of Edmond (edmondok.gov)
- Residential code adopted
- The City of Edmond states that it adopted the 2018 ICC family of codes as of August 14, 2023, including the International Residential Code (IRC) 2018 and the 2020 National Electric Code; permits applied for or issued on or after that date fall under the 2018 codes. That is the city's own adoption as published on its Building Codes page (read 26 September 2026).
- Mandatory slab inspection
- From October 1, 2026, every new residential building permit pulled in Edmond requires a slab inspection and approval before slab concrete is placed. The city's notice lists a minimum 3.5-inch slab, a 6-mil vapor retarder with lapped joints, a 4-inch compacted granular base, and footings and grade beams clear of loose dirt and standing water.
- Agricultural and rural estate zoning
- Edmond's G-A General Agricultural district covers farmland on the urban fringe, allows a single-family detached dwelling by right, and sets a minimum lot area of five acres. The R-1 Rural Estate district has a minimum lot area of 90,000 square feet (Sections 22.4.3 and 22.4.4, code version of 23 September 2026).
- Floodplains
- Edmond's Floodplain and Watershed Map shows both FEMA floodplains and floodplains adopted by the City of Edmond, along with watershed and stream-flow data, and the city has a Floodplain Administrator for site-specific questions.
- Storm shelter placement
- Under Edmond Ordinance No. 3367 (Section 22.4.37(I)), storm shelters may not sit in a utility, drainage or right-of-way easement and must meet FEMA and ICC standards. An in-ground shelter in the street yard keeps a three-foot side yard and no part may rise more than twelve inches above grade.
Source: Building Codes, City of Edmond (edmondok.gov)
Source: Implementation of Mandatory Slab Inspections, City of Edmond (edmondok.gov)
Source: Chapter 4, Zoning Districts and Use Standards, Edmond Code of Ordinances (Municode) (library.municode.com)
Source: Floodplain Administration, City of Edmond (edmondok.gov)
Source: Title 22: Power Generation and Storm Shelters, City of Edmond (edmondok.gov)
Building on land near Edmond
Around Edmond the useful question is not only how many acres but which district the tract is in. A five-acre parcel zoned for agriculture and a two-acre rural estate lot follow different rules, and some fringe land near Arcadia Lake carries its own lake districts. Check the city's floodplain map too, because Edmond has adopted floodplains beyond the FEMA lines, and a creek bottom that looks dry in August can decide where the slab goes. Soil and grade matter as well: the city now inspects the base, vapor retarder and footings before the pour, so site preparation has to be right the first time.
Where we build in this part of Oklahoma
Oklahoma City, Edmond, Norman & the OKC Metro
Barndominium kits, plans and turnkey builds in Edmond
Kits, custom plans and turnkey builds. The parcel decides the budget more than the floor area does, so we price against your land rather than a rate card.
Custom Plans
Custom barndominium plans for Oklahoma parcels: floor plan, shop layout, safe room spot and septic field drawn to your land and your local code office.
Barndominium Kits
Barndominium kits for Oklahoma land: steel or pole barn shell packages sized to the wind, snow and frost values your own city or county uses.
Turnkey Builds
Turnkey barndominiums in Oklahoma: land check, plans, septic, shell and finished interior under one contract, from raw acreage to move-in.
Have land in or near Edmond? Tell us about the parcel and what you want to build, and we will check it against the local rules before anything is drawn.
Building in Edmond: questions
Start the surveyWhat does a barndominium cost to build near Edmond?
Do I need a building permit for a barndominium in Edmond?
Are pole barn homes allowed on Edmond acreage?
Can I put a storm shelter in or beside the barndominium?
Keep reading
What usually comes next once you know what Edmond allows.
Barndominium Cost Guide
Sourced per-square-foot ranges by tier and size, and what moves the number on your land.
Read itIs a Barndominium Legal in Oklahoma?
Zoning, septic and who inspects, before you buy the land.
Read itHow Long Does It Take?
From parcel to move-in, and which steps set the clock.
Read itSources for this page
The published pages behind the Edmond facts above. Rules change, so check the current version with the office before you rely on it.
- Residential New Construction, City of EdmondBuilding permit authorityedmondok.gov
- Building Codes, City of EdmondResidential code adoptededmondok.gov
- Implementation of Mandatory Slab Inspections, City of EdmondMandatory slab inspectionedmondok.gov
- Chapter 4, Zoning Districts and Use Standards, Edmond Code of Ordinances (Municode)Agricultural and rural estate zoninglibrary.municode.com
- Floodplain Administration, City of EdmondFloodplainsedmondok.gov
- Title 22: Power Generation and Storm Shelters, City of EdmondStorm shelter placementedmondok.gov
Barndominium builders near Edmond
Nearby places we also build in. Across a city limit or a county line the permit office, zoning and septic rules can change, so each has its own page.
Building in Edmond?
Start with the survey. Tell us where the land is and what you want on it, and we will come back with which office permits it, what it will allow, and a plan to fit.