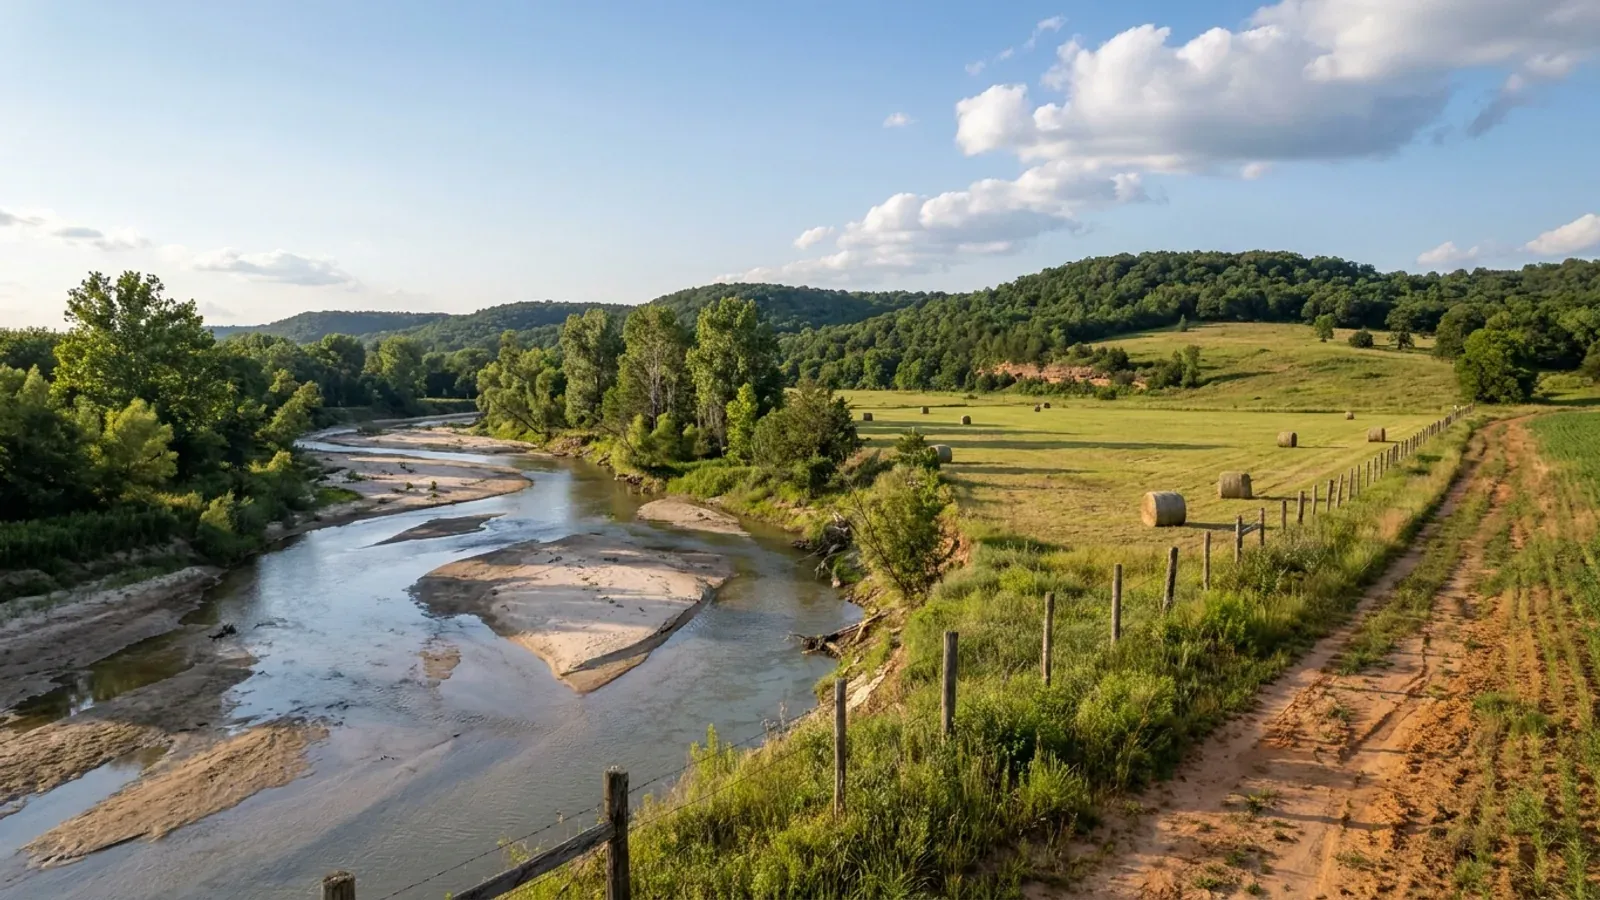
Barndominium Builders in Claremore, Oklahoma
Claremore is the Rogers County seat, and the city's own development code shapes what can go up inside its corporate limits. Its Unified Development Code, effective June 18, 2025, sets an Agricultural district for single-family homes and accessory buildings on lots of at least two acres, which is where most barndominium projects in town end up. We design and build for owners on that kind of ground: barndominium kits with engineered plans for owners managing their own subs, shell packages, and turnkey homes with the shop and living space under one roof. Community Development Services runs the permit and inspection side for property in the city, so plans are drawn to pass that review rather than adjusted afterward. Pole barn homes and steel frames both suit Claremore lots; a joint city-county code appendix spells out that a pole barn used as living space has to meet the full residential code, so we build it that way from the footings up. Share the address or parcel and we will pull the zoning, check how the lot sits on the city's drainage maps, and lay out the permit steps before design begins.
Claremore at a glance
- Principal county
- Rogers County
- Building permit
- City building department
- Local facts on this page
- 5, each linked to its source
Before you build in Claremore
The local answers that shape a build here, each taken from the office or document that publishes it. Rules change, so we confirm them again against your parcel before drawing.
City of Claremore Community Development Services, Permits & Inspections
Within the corporate limits, Claremore's Community Development Services Department handles planning, permits and inspections, checking construction against the city's adopted building codes and ordinances. Land outside the city limits falls to the Rogers County Planning Commission, which requires permits across the unincorporated county.
Source: Community Development Services, Claremore (claremore.com)
- Agricultural district lots
- Claremore's Unified Development Code (effective 18 June 2025) describes the Agricultural (A) district as large-acreage land (two-acre minimum) that can also accommodate single-family detached homes and accessory buildings: 80,000 sq ft minimum lot area, 0.5 dwelling units per acre maximum, 40% maximum lot coverage.
- Residential design standards
- The UDC's single-family design standards (masonry or fiber-cement façades, gable roofs of at least 9:12) apply to new single-family homes in all districts except single-family residential outside a PUD, overlay or special district. Where they do apply, standing seam metal is a permitted roof material.
- Pole barn construction rule
- Appendix G of the City of Claremore-Rogers County metropolitan zoning ordinance (dated 2 January 2016), adopted separately by the city or county, provides that pole barn type construction used or to be used as habitable space must meet all requirements of the adopted residential code.
- Trade contractor registration
- The same appendix requires electrical, mechanical and plumbing contractors, journeymen and apprentices to hold their state licence or registration and also register with the City of Claremore or Rogers County, depending on where the work is done.
- Annexed land zoning
- Under the UDC, territory annexed into Claremore that the county had not zoned comes in as A-Agricultural unless the City Council classifies it otherwise at annexation; land the county had zoned takes the nearest matching city district.
Source: City of Claremore Unified Development Code (claremore.com)
Source: City of Claremore Unified Development Code (claremore.com)
Source: Appendix G, Building Codes, Licensing, & Responsibilities (rogerscounty.org)
Source: Appendix G, Building Codes, Licensing, & Responsibilities (rogerscounty.org)
Source: City of Claremore Unified Development Code (claremore.com)
Building on land near Claremore
Lots on Claremore's edges vary more than the map suggests. A tract recently annexed may still carry Agricultural zoning, while a lot in a platted subdivision or planned unit development can come with façade and roof standards that a standalone acreage lot does not. Read the plat and any covenants before you fall for a metal exterior. The city publishes zoning and GIS maps and a master drainage plan, so check where water crosses the parcel and whether city sewer reaches it, and keep the slab out of any low swale.
Where we build in this part of Oklahoma
Tulsa, Broken Arrow & the Tulsa Metro
Barndominium kits, plans and turnkey builds in Claremore
Kits, custom plans and turnkey builds. The parcel decides the budget more than the floor area does, so we price against your land rather than a rate card.
Custom Plans
Custom barndominium plans for Oklahoma parcels: floor plan, shop layout, safe room spot and septic field drawn to your land and your local code office.
Barndominium Kits
Barndominium kits for Oklahoma land: steel or pole barn shell packages sized to the wind, snow and frost values your own city or county uses.
Turnkey Builds
Turnkey barndominiums in Oklahoma: land check, plans, septic, shell and finished interior under one contract, from raw acreage to move-in.
Have land in or near Claremore? Tell us about the parcel and what you want to build, and we will check it against the local rules before anything is drawn.
Building in Claremore: questions
Start the surveyHow much does a barndominium cost in Claremore?
Do I need a building permit for a barndominium in Claremore?
Can I have a metal exterior on a Claremore barndominium?
Keep reading
What usually comes next once you know what Claremore allows.
Barndominium Cost Guide
Sourced per-square-foot ranges by tier and size, and what moves the number on your land.
Read itIs a Barndominium Legal in Oklahoma?
Zoning, septic and who inspects, before you buy the land.
Read itHow Long Does It Take?
From parcel to move-in, and which steps set the clock.
Read itSources for this page
The published pages behind the Claremore facts above. Rules change, so check the current version with the office before you rely on it.
- Community Development Services, ClaremoreBuilding permit authorityclaremore.com
- City of Claremore Unified Development CodeAgricultural district lots; Residential design standards; Annexed land zoningclaremore.com
- Appendix G, Building Codes, Licensing, & ResponsibilitiesPole barn construction rule; Trade contractor registrationrogerscounty.org
Barndominium builders near Claremore
Nearby places we also build in. Across a city limit or a county line the permit office, zoning and septic rules can change, so each has its own page.
Building in Claremore?
Start with the survey. Tell us where the land is and what you want on it, and we will come back with which office permits it, what it will allow, and a plan to fit.