Barndominium Builders in Bixby, Oklahoma
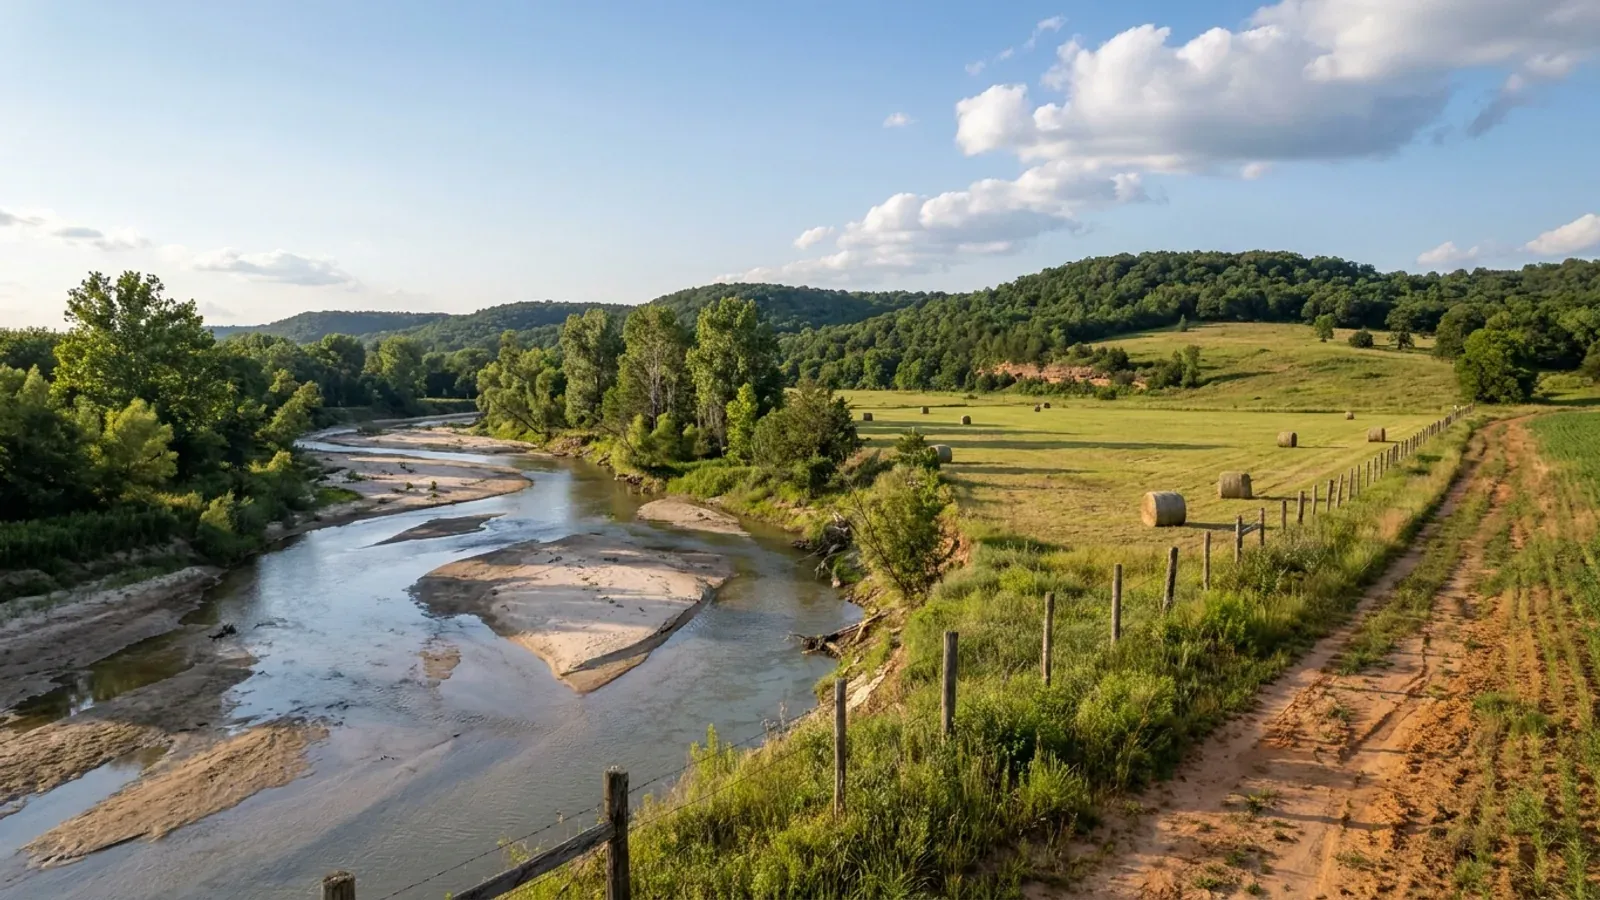
Bixby still reads as farm country in places, with open fields, pasture and larger tracts spread across the city's agricultural district, and that is where a barndominium with a working shop fits. We design and build for owners on that land, from barndominium kits you put up with your own crew to turnkey homes delivered ready to live in. Inside the city, residential permits and contractor licensing run through Development Services and its online portal, and Bixby asks for more on paper than many towns: braced wall line drawings with calculations, an HVAC plan analysis and a site plan showing easements come with every new house application. Bixby also adopts the state commission's residential code by reference, so new editions take effect once the city building inspector approves them. Pole barn homes and steel-frame buildings both suit rural Bixby lots; the right one depends on the shop span, the finish you want inside and how the soil and drainage behave. Low ground along the Arkansas River and local creeks is where the flood rules bite, so we check the flood map early. Tell us where the parcel is, and we will check zoning, flood status and utilities before the design starts.
Bixby at a glance
- Principal county
- Tulsa County
- Building permit
- City building department
- Local facts on this page
- 5, each linked to its source
Before you build in Bixby
The local answers that shape a build here, each taken from the office or document that publishes it. Rules change, so we confirm them again against your parcel before drawing.
City of Bixby Development Services
Inside Bixby city limits, residential building permits and contractor licensing have run through the city's MyGov portal since 9 January 2024. Each residential application includes a full set of construction drawings, a site plan showing easements and distances to property lines, braced wall line drawings with calculations, an HVAC plan analysis, insurance certificates and a water service form. A parcel beyond Bixby's boundary is permitted by whichever county or town holds it instead.
Source: Residential, Development Services, City of Bixby (bixbyok.gov)
- Residential code adopted
- Section 9-2-4 of the Bixby City Code adopts the residential code as adopted and amended by the Oklahoma Uniform Building Code Commission, with later editions incorporated automatically once published and approved by the City Building Inspector (Ord. No. 2483, 28 October 2024). The city's own amendments in Section 9-2-5 are written against the 2018 edition (Municode version of 17 July 2026).
- Agricultural district
- Section 11-7A-4 sets a 200-foot minimum lot width, a 2-acre minimum lot area and 2.2 acres of land area per dwelling unit in the AG district, with a 40-foot rear yard. The district is meant to protect agricultural land until an orderly transition to urban development (Section 11-7A-1).
- Flood elevation rule
- Section 13-2C-2 requires new homes in special flood hazard areas to have the lowest floor one foot or more above base flood elevation. An elevation certificate must be submitted when the lowest habitable floor is complete and approved by the city before construction continues. The city planner serves as floodplain administrator (Section 13-2B-6).
- Floodplain check at intake
- The city's residential permit process chart shows staff verifying the application and checking floodplain information when the permit is logged, before the city planner and building official review and sign it and the water department completes its step.
- Storm shelter registration
- Bixby's Office of Emergency Management runs a free, voluntary Severe Weather Shelter Registration Program for residents who own a shelter inside the city limits, so rescue crews know where to look if a shelter exit is blocked by storm debris.
Source: Title 9, Building and Construction Regulations, Bixby Code of Ordinances (Municode) (library.municode.com)
Source: Chapter 7, Article A, Agricultural District, Bixby Code of Ordinances (Municode) (library.municode.com)
Source: Title 13, Flood Control, Bixby Code of Ordinances (Municode) (library.municode.com)
Source: Residential Permit Process, City of Bixby (bixbyok.gov)
Source: Severe Weather Shelter Registration Program, City of Bixby (bixbyok.gov)
Building on land near Bixby
Bixby acreage often looks ideal: flat, open and close to Tulsa. Flat land near a river is also where floodplain maps reach, so check the parcel before you commit, because a home in a special flood hazard area has to sit a foot above base flood elevation and the city stops work until the elevation certificate is approved. In the AG district a house needs at least two acres, 2.2 acres of land per dwelling and 200 feet of lot width, so split tracts can fall short. Confirm whether city water reaches the frontage; the permit file includes a water service form. Where there is no sewer, a septic system goes through DEQ's soil test and authorization steps.
Where we build in this part of Oklahoma
Tulsa, Broken Arrow & the Tulsa Metro
Barndominium kits, plans and turnkey builds in Bixby
Kits, custom plans and turnkey builds. The parcel decides the budget more than the floor area does, so we price against your land rather than a rate card.
Custom Plans
Custom barndominium plans for Oklahoma parcels: floor plan, shop layout, safe room spot and septic field drawn to your land and your local code office.
Barndominium Kits
Barndominium kits for Oklahoma land: steel or pole barn shell packages sized to the wind, snow and frost values your own city or county uses.
Turnkey Builds
Turnkey barndominiums in Oklahoma: land check, plans, septic, shell and finished interior under one contract, from raw acreage to move-in.
Have land in or near Bixby? Tell us about the parcel and what you want to build, and we will check it against the local rules before anything is drawn.
Building in Bixby: questions
Start the surveyHow much does it cost to build a barndominium in Bixby?
Do I need a building permit for a barndominium in Bixby?
Do you build pole barn homes on acreage around Bixby?
Should I register a storm shelter in Bixby?
Keep reading
What usually comes next once you know what Bixby allows.
Barndominium Cost Guide
Sourced per-square-foot ranges by tier and size, and what moves the number on your land.
Read itIs a Barndominium Legal in Oklahoma?
Zoning, septic and who inspects, before you buy the land.
Read itHow Long Does It Take?
From parcel to move-in, and which steps set the clock.
Read itSources for this page
The published pages behind the Bixby facts above. Rules change, so check the current version with the office before you rely on it.
- Residential, Development Services, City of BixbyBuilding permit authoritybixbyok.gov
- Title 9, Building and Construction Regulations, Bixby Code of Ordinances (Municode)Residential code adoptedlibrary.municode.com
- Chapter 7, Article A, Agricultural District, Bixby Code of Ordinances (Municode)Agricultural districtlibrary.municode.com
- Title 13, Flood Control, Bixby Code of Ordinances (Municode)Flood elevation rulelibrary.municode.com
- Residential Permit Process, City of BixbyFloodplain check at intakebixbyok.gov
- Severe Weather Shelter Registration Program, City of BixbyStorm shelter registrationbixbyok.gov
Barndominium builders near Bixby
Nearby places we also build in. Across a city limit or a county line the permit office, zoning and septic rules can change, so each has its own page.
Building in Bixby?
Start with the survey. Tell us where the land is and what you want on it, and we will come back with which office permits it, what it will allow, and a plan to fit.